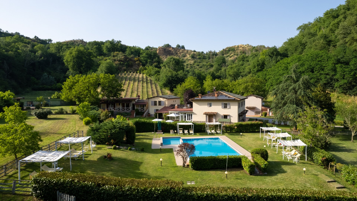
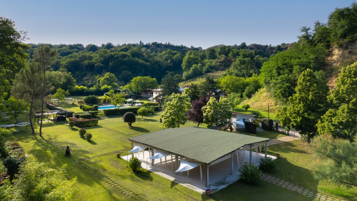
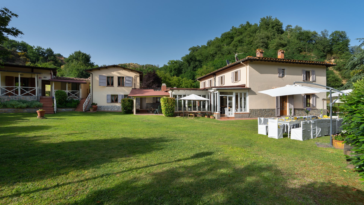
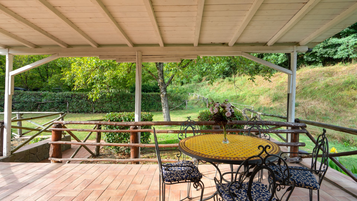
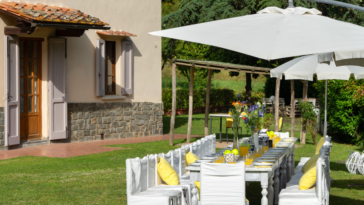
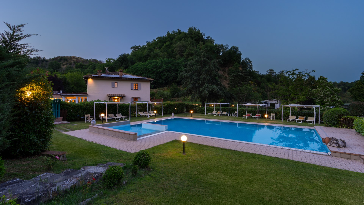
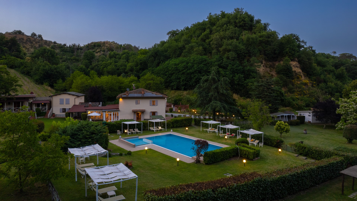
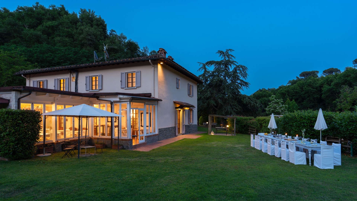
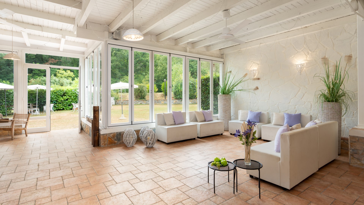
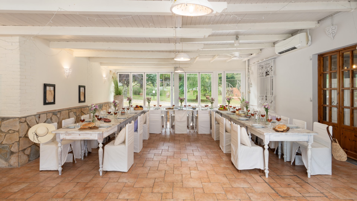
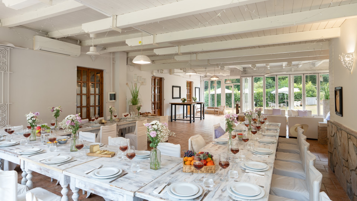
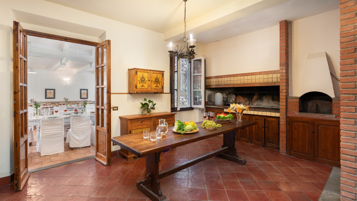
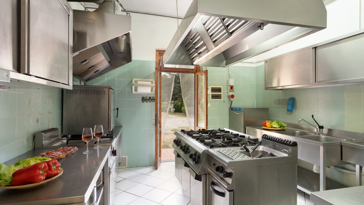
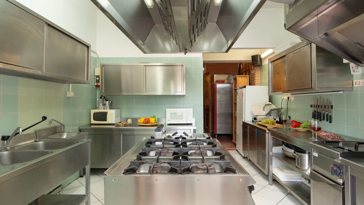
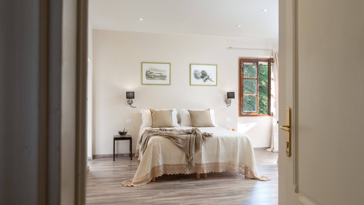
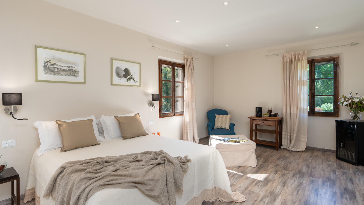
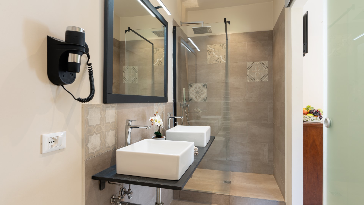
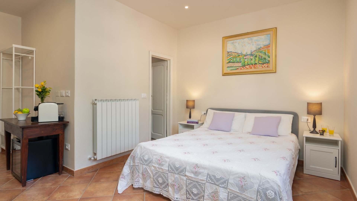
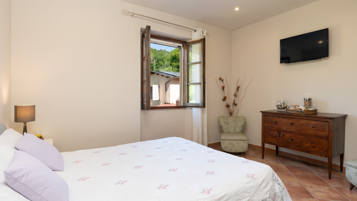
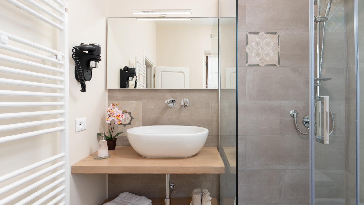
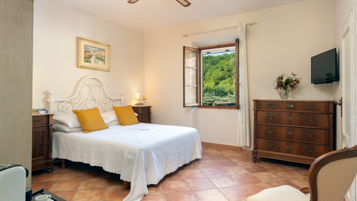
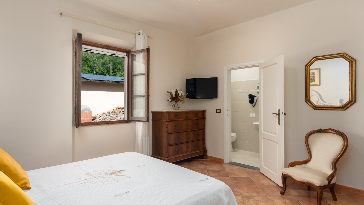
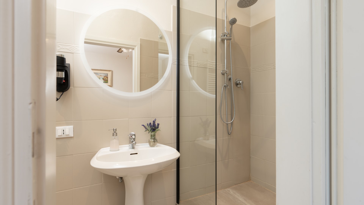
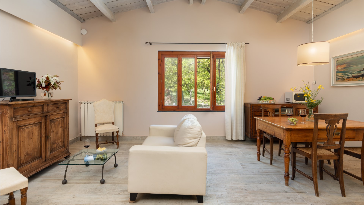
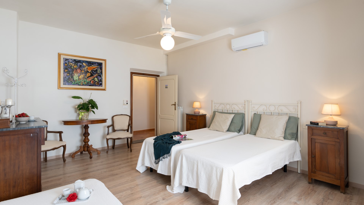
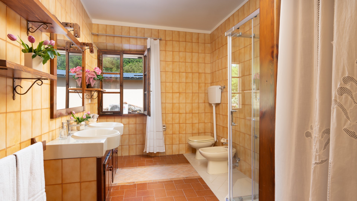
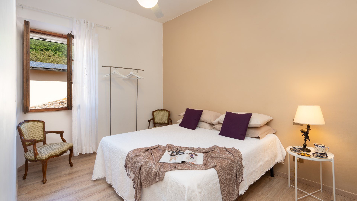
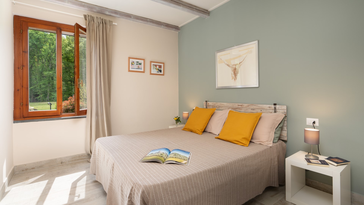
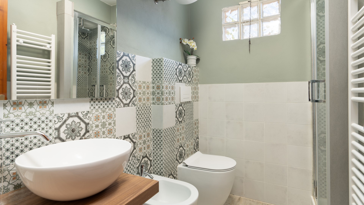
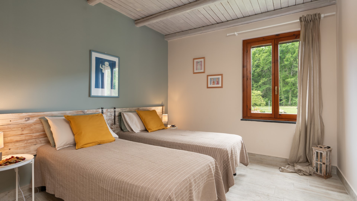
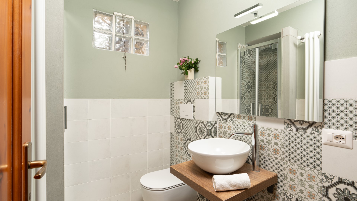
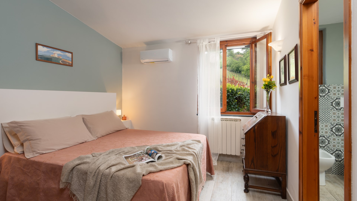
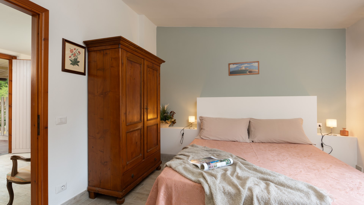
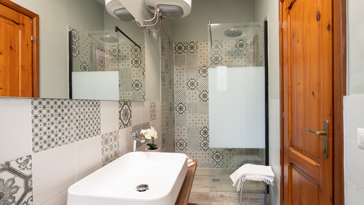
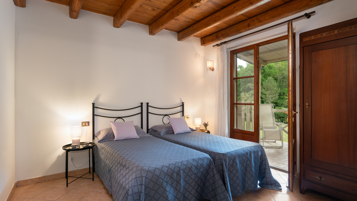
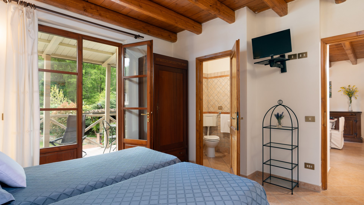
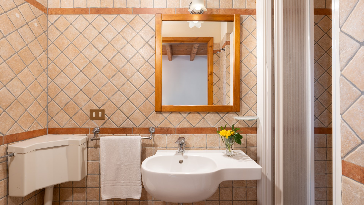
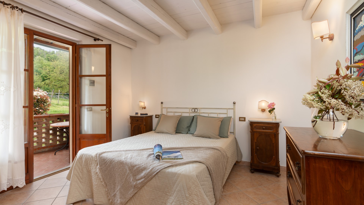
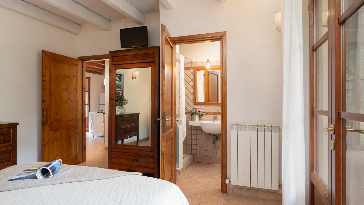
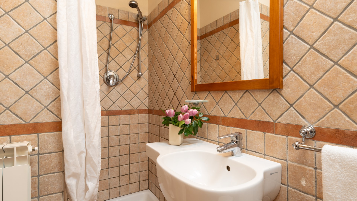
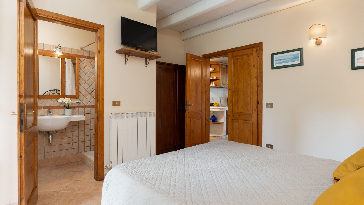
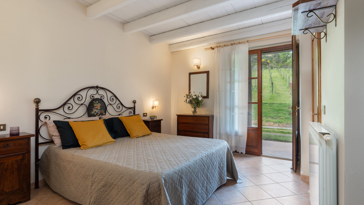
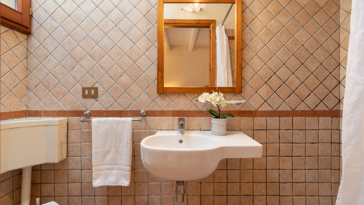
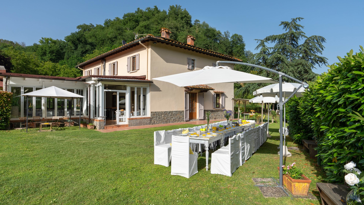
The Valleverde complex consists of a main building and three annexes. MAIN BUIlDING. A few metres from the entrance gate is the entrance to the ground floor with a large living room with dining table and a sitting room with fireplace which enjoys double access with glass doors overlooking the surrounding garden. A large hallway leads to the professionally-equipped kitchen. The floor is completed by a reception area and a guest bathroom. Adjacent to the reception area are the stairs up to the first floor with the sleeping area consisting of three double bedrooms (one with divisible bed) with ensuite bathroom with shower, a double bedroom (with divisible bed) and a twin bedroom (with joinable beds) sharing a bathroom with shower. ANNEX 1. Located to the side of the main building, with a living room with kitchenette and sitting room with access to the outdoor area with furnished portico, a double bedroom and a twin bedroom (with joinable beds) served by two bathrooms with shower. ANNEX 2. Located next to Annex 3, it consists of a large dining room with kitchenette and three large double bedrooms (two of which with divisible bed) with ensuite bathroom with shower. It has a furnished portico with exit from both the kitANNEX 1. It consists of a large dining room with kitchenette and three large double bedrooms (two of which with divisible beds) with en suite bathroom with shower. It has an equipped porch with exit from both the kitchen and one of the bedrooms. ANNEX 2. It consists of a kitchenette with access to an equipped porch, a double bedroom with en suite bathroom with shower. ANNEX 3. It is accessed via the entrance raised by five steps and consists of a living room with kitchenette, two double bedrooms with divisible beds and two adjacent bathrooms with shower.
The property is located in a fortunate geographical position, thanks to which connections to the many places of historical, artistic and food and wine interest are ensured by an excellent road and motorway network. The motorway is just a few minutes away, as is the Chianti road which, crossing through the many picturesque villages along its route, leads to Siena and Florence. The house is also easily accessible from the airports of the region, first and foremost that of Florence, located a few kilometres away. Furthermore, it is served by two railway stations that connect it directly with the main cities, thus avoiding the problem of parking. Leisure activities and large shopping centres are within easy reach in the nearby towns of Loro Ciuffenna and Montevarchi. Finally, for those who do not want to miss out on the experience of quality shopping, just a short distance from the house are numerous important outlets with big names such as The Mall, Dolce and Gabbana, Prada. Finally, half an hour from Florence, is the other major outlet of Barberino del Mugello.
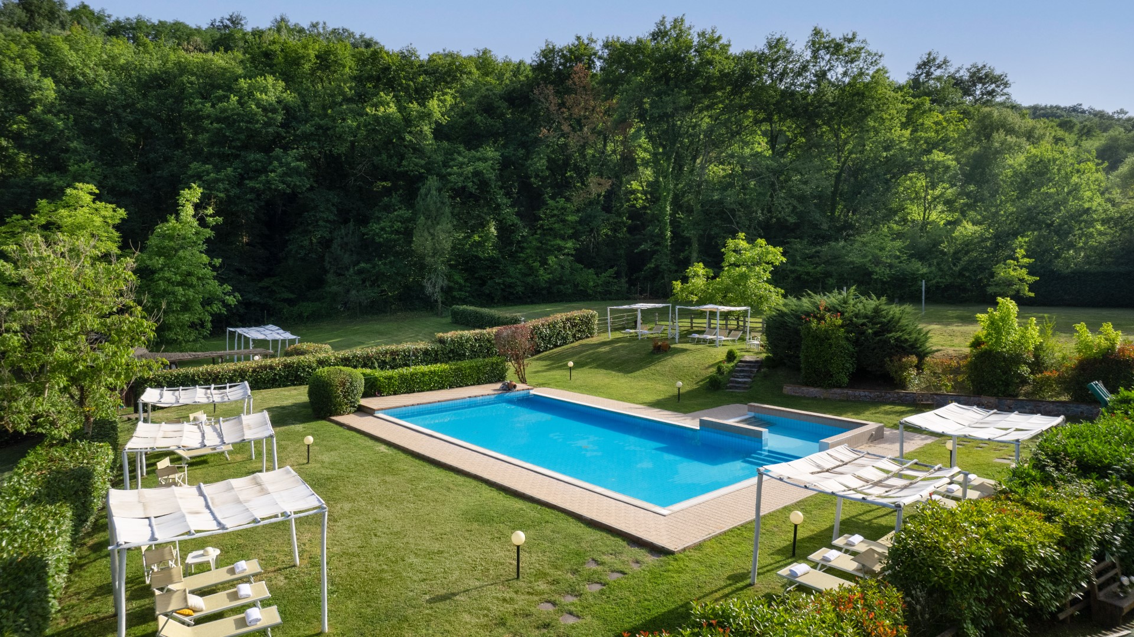
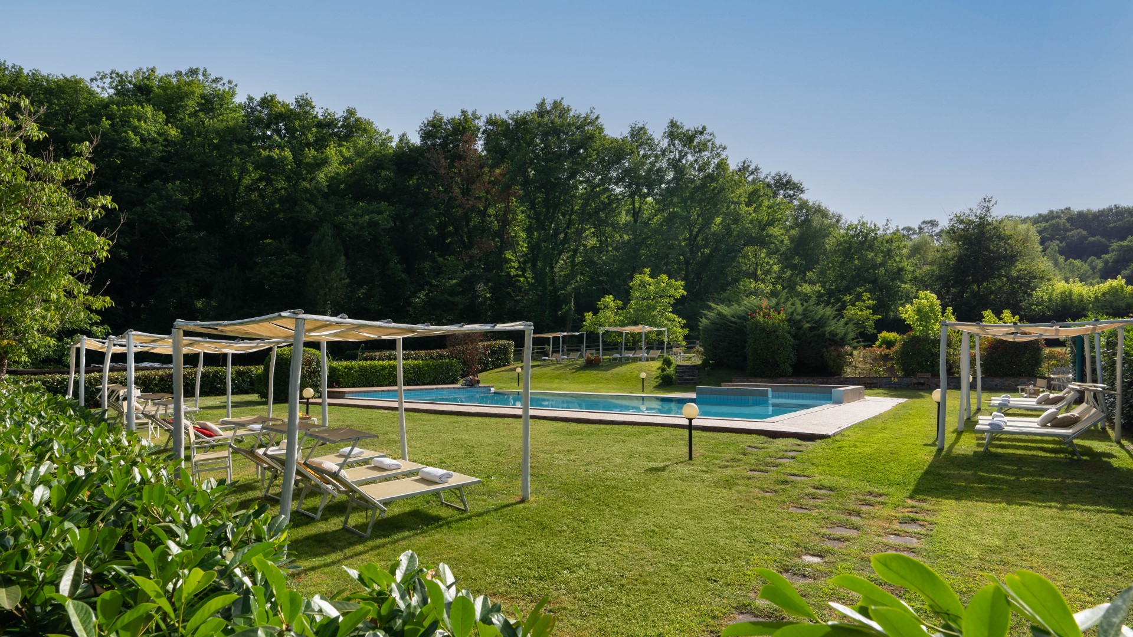
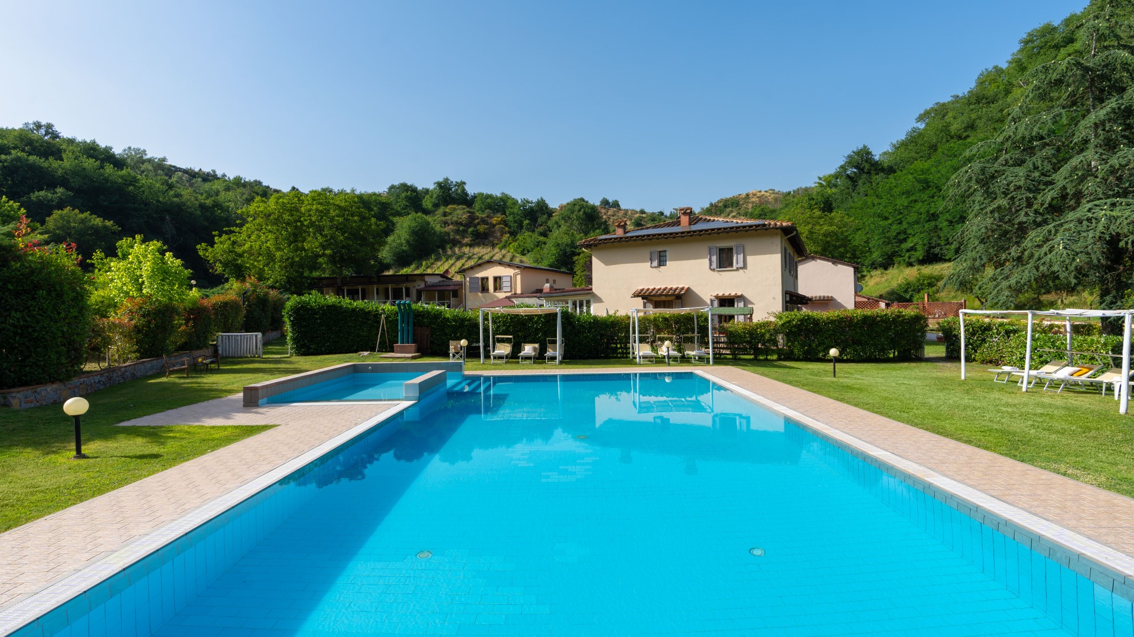
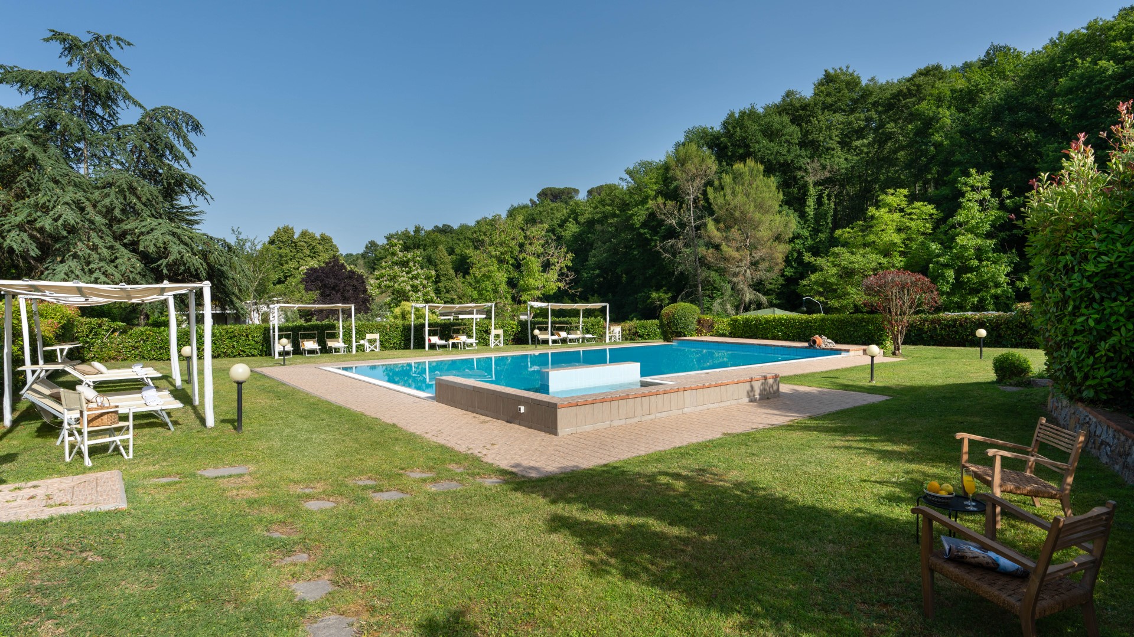
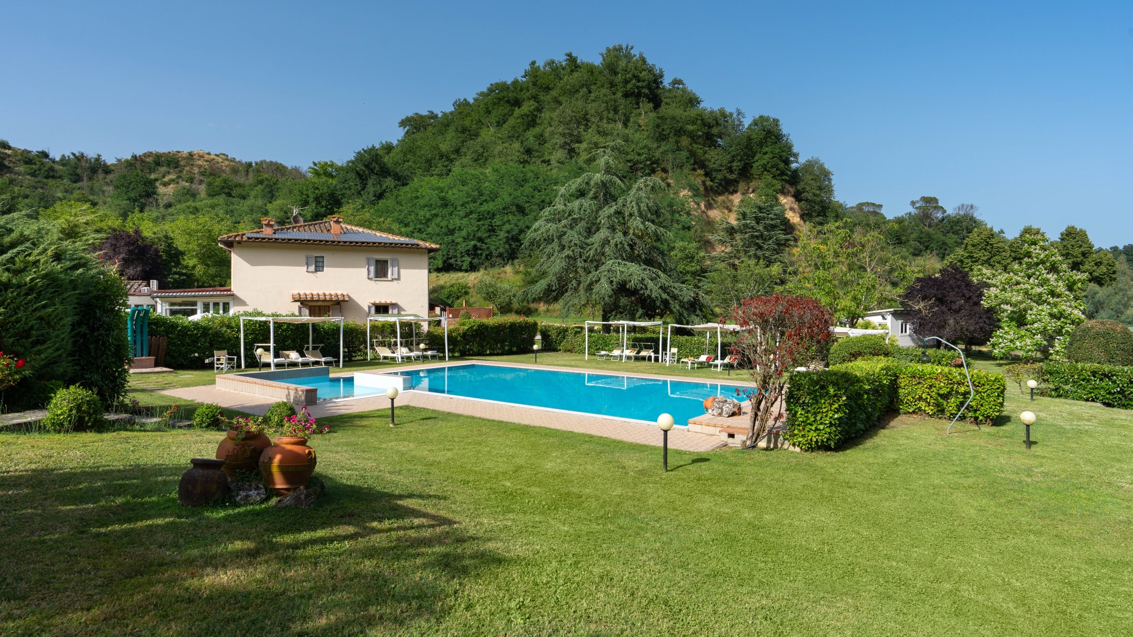
Der Pool ist vom letzten Samstag im April bis zum ersten Samstag im Oktober geöffnet. Er ist eingezäunt und hat einen einfachen Zugang mit einer internen Treppe, die zu einem ersten Becken mit flachem Wasser führt, das für sehr kleine Kinder geeignet ist, und dann zu dem großen rechteckigen Becken. Das große Becken ist 14 x 10 m groß und hat eine konstante Tiefe von 1,20 m. Der Innenraum ist mit blauen Fliesen ausgekleidet und wird gechlort. Rund um den Pool befindet sich die große Sonnenterrasse, die mit einer Kaltwasserdusche und einem Pavillon mit Sonnenliegen, Stühlen und Tischen ausgestattet ist.

The Valleverde complex consists of a main building and three annexes. MAIN BUIlDING. A few metres from the entrance gate is the entrance to the ground floor with a large living room with dining table and a sitting room with fireplace which enjoys double access with glass doors overlooking the surrounding garden. A large hallway leads to the professionally-equipped kitchen. The floor is completed by a reception area and a guest bathroom. Adjacent to the reception area are the stairs up to the first floor with the sleeping area consisting of three double bedrooms (one with divisible bed) with ensuite bathroom with shower, a double bedroom (with divisible bed) and a twin bedroom (with joinable beds) sharing a bathroom with shower. ANNEX 1. Located to the side of the main building, with a living room with kitchenette and sitting room with access to the outdoor area with furnished portico, a double bedroom and a twin bedroom (with joinable beds) served by two bathrooms with shower. ANNEX 2. Located next to Annex 3, it consists of a large dining room with kitchenette and three large double bedrooms (two of which with divisible bed) with ensuite bathroom with shower. It has a furnished portico with exit from both the kitANNEX 1. It consists of a large dining room with kitchenette and three large double bedrooms (two of which with divisible beds) with en suite bathroom with shower. It has an equipped porch with exit from both the kitchen and one of the bedrooms. ANNEX 2. It consists of a kitchenette with access to an equipped porch, a double bedroom with en suite bathroom with shower. ANNEX 3. It is accessed via the entrance raised by five steps and consists of a living room with kitchenette, two double bedrooms with divisible beds and two adjacent bathrooms with shower.
The property is located in a fortunate geographical position, thanks to which connections to the many places of historical, artistic and food and wine interest are ensured by an excellent road and motorway network. The motorway is just a few minutes away, as is the Chianti road which, crossing through the many picturesque villages along its route, leads to Siena and Florence. The house is also easily accessible from the airports of the region, first and foremost that of Florence, located a few kilometres away. Furthermore, it is served by two railway stations that connect it directly with the main cities, thus avoiding the problem of parking. Leisure activities and large shopping centres are within easy reach in the nearby towns of Loro Ciuffenna and Montevarchi. Finally, for those who do not want to miss out on the experience of quality shopping, just a short distance from the house are numerous important outlets with big names such as The Mall, Dolce and Gabbana, Prada. Finally, half an hour from Florence, is the other major outlet of Barberino del Mugello.
Der Pool ist vom letzten Samstag im April bis zum ersten Samstag im Oktober geöffnet. Er ist eingezäunt und hat einen einfachen Zugang mit einer internen Treppe, die zu einem ersten Becken mit flachem Wasser führt, das für sehr kleine Kinder geeignet ist, und dann zu dem großen rechteckigen Becken. Das große Becken ist 14 x 10 m groß und hat eine konstante Tiefe von 1,20 m. Der Innenraum ist mit blauen Fliesen ausgekleidet und wird gechlort. Rund um den Pool befindet sich die große Sonnenterrasse, die mit einer Kaltwasserdusche und einem Pavillon mit Sonnenliegen, Stühlen und Tischen ausgestattet ist.
zusätzliche Reinigung im Falle von Tieren (€ 50,00 pro Woche/Tier), Kurtaxe (falls zutreffend)
zusätzliche Reinigung (€ 22,00/Stunde/Reinigungskraft), zusätzliche Bettwäsche (€ 15,00/Person), Heizung (€ 150,00/Tag), Brennholz (€ 15,00/100 kg)
Select your arrival and departure dates on the calendar
Booked dates are clickable — tap one to see the next free dates for this villa.
Strom, Wasser, Gas zum Kochen, wöchentliche Wäsche, Anfangs- und Endreinigung, Pool- und Parkpflege, Wi-Fi-Anschluss
zusätzliche Reinigung im Falle von Tieren (€ 50,00 pro Woche/Tier), Kurtaxe (falls zutreffend)
zusätzliche Reinigung (€ 22,00/Stunde/Reinigungskraft), zusätzliche Bettwäsche (€ 15,00/Person), Heizung (€ 150,00/Tag), Brennholz (€ 15,00/100 kg)
The Valleverde complex consists of a main building and three annexes. MAIN BUIlDING. A few metres from the entrance gate is the entrance to the ground floor with a large living room with dining table and a sitting room with fireplace which enjoys double access with glass doors overlooking the surrounding garden. A large hallway leads to the professionally-equipped kitchen. The floor is completed by a reception area and a guest bathroom. Adjacent to the reception area are the stairs up to the first floor with the sleeping area consisting of three double bedrooms (one with divisible bed) with ensuite bathroom with shower, a double bedroom (with divisible bed) and a twin bedroom (with joinable beds) sharing a bathroom with shower. ANNEX 1. Located to the side of the main building, with a living room with kitchenette and sitting room with access to the outdoor area with furnished portico, a double bedroom and a twin bedroom (with joinable beds) served by two bathrooms with shower. ANNEX 2. Located next to Annex 3, it consists of a large dining room with kitchenette and three large double bedrooms (two of which with divisible bed) with ensuite bathroom with shower. It has a furnished portico with exit from both the kitANNEX 1. It consists of a large dining room with kitchenette and three large double bedrooms (two of which with divisible beds) with en suite bathroom with shower. It has an equipped porch with exit from both the kitchen and one of the bedrooms. ANNEX 2. It consists of a kitchenette with access to an equipped porch, a double bedroom with en suite bathroom with shower. ANNEX 3. It is accessed via the entrance raised by five steps and consists of a living room with kitchenette, two double bedrooms with divisible beds and two adjacent bathrooms with shower.
The property is located in a fortunate geographical position, thanks to which connections to the many places of historical, artistic and food and wine interest are ensured by an excellent road and motorway network. The motorway is just a few minutes away, as is the Chianti road which, crossing through the many picturesque villages along its route, leads to Siena and Florence. The house is also easily accessible from the airports of the region, first and foremost that of Florence, located a few kilometres away. Furthermore, it is served by two railway stations that connect it directly with the main cities, thus avoiding the problem of parking. Leisure activities and large shopping centres are within easy reach in the nearby towns of Loro Ciuffenna and Montevarchi. Finally, for those who do not want to miss out on the experience of quality shopping, just a short distance from the house are numerous important outlets with big names such as The Mall, Dolce and Gabbana, Prada. Finally, half an hour from Florence, is the other major outlet of Barberino del Mugello.
Der Pool ist vom letzten Samstag im April bis zum ersten Samstag im Oktober geöffnet. Er ist eingezäunt und hat einen einfachen Zugang mit einer internen Treppe, die zu einem ersten Becken mit flachem Wasser führt, das für sehr kleine Kinder geeignet ist, und dann zu dem großen rechteckigen Becken. Das große Becken ist 14 x 10 m groß und hat eine konstante Tiefe von 1,20 m. Der Innenraum ist mit blauen Fliesen ausgekleidet und wird gechlort. Rund um den Pool befindet sich die große Sonnenterrasse, die mit einer Kaltwasserdusche und einem Pavillon mit Sonnenliegen, Stühlen und Tischen ausgestattet ist.
The Valleverde complex consists of a main building and three annexes. MAIN BUIlDING. A few metres from the entrance gate is the entrance to the ground floor with a large living room with dining table and a sitting room with fireplace which enjoys double access with glass doors overlooking the surrounding garden. A large hallway leads to the professionally-equipped kitchen. The floor is completed by a reception area and a guest bathroom. Adjacent to the reception area are the stairs up to the first floor with the sleeping area consisting of three double bedrooms (one with divisible bed) with ensuite bathroom with shower, a double bedroom (with divisible bed) and a twin bedroom (with joinable beds) sharing a bathroom with shower. ANNEX 1. Located to the side of the main building, with a living room with kitchenette and sitting room with access to the outdoor area with furnished portico, a double bedroom and a twin bedroom (with joinable beds) served by two bathrooms with shower. ANNEX 2. Located next to Annex 3, it consists of a large dining room with kitchenette and three large double bedrooms (two of which with divisible bed) with ensuite bathroom with shower. It has a furnished portico with exit from both the kitANNEX 1. It consists of a large dining room with kitchenette and three large double bedrooms (two of which with divisible beds) with en suite bathroom with shower. It has an equipped porch with exit from both the kitchen and one of the bedrooms. ANNEX 2. It consists of a kitchenette with access to an equipped porch, a double bedroom with en suite bathroom with shower. ANNEX 3. It is accessed via the entrance raised by five steps and consists of a living room with kitchenette, two double bedrooms with divisible beds and two adjacent bathrooms with shower.
The property is located in a fortunate geographical position, thanks to which connections to the many places of historical, artistic and food and wine interest are ensured by an excellent road and motorway network. The motorway is just a few minutes away, as is the Chianti road which, crossing through the many picturesque villages along its route, leads to Siena and Florence. The house is also easily accessible from the airports of the region, first and foremost that of Florence, located a few kilometres away. Furthermore, it is served by two railway stations that connect it directly with the main cities, thus avoiding the problem of parking. Leisure activities and large shopping centres are within easy reach in the nearby towns of Loro Ciuffenna and Montevarchi. Finally, for those who do not want to miss out on the experience of quality shopping, just a short distance from the house are numerous important outlets with big names such as The Mall, Dolce and Gabbana, Prada. Finally, half an hour from Florence, is the other major outlet of Barberino del Mugello.
Der Pool ist vom letzten Samstag im April bis zum ersten Samstag im Oktober geöffnet. Er ist eingezäunt und hat einen einfachen Zugang mit einer internen Treppe, die zu einem ersten Becken mit flachem Wasser führt, das für sehr kleine Kinder geeignet ist, und dann zu dem großen rechteckigen Becken. Das große Becken ist 14 x 10 m groß und hat eine konstante Tiefe von 1,20 m. Der Innenraum ist mit blauen Fliesen ausgekleidet und wird gechlort. Rund um den Pool befindet sich die große Sonnenterrasse, die mit einer Kaltwasserdusche und einem Pavillon mit Sonnenliegen, Stühlen und Tischen ausgestattet ist.