
CASOLARE SAN MARTINO HAS BEEN SUBJECTED TO A CHECK-UP BY A TECHNICAL RESPONSIBLE BEFORE THE BEGINNING OF THE SEASON, TO ENSURE CONSISTENCY OF THE DESCRIPTION, ACCESSORIES LISTED ON THIS PAGE AND THEIR PRESENT STATE OF OPERATION/MAINTENANCE, TO GUARANTEE QUALITY, CLEANLINESS AND COMFORTS TO ALL CLIENTS WHO WILL STAY HERE.
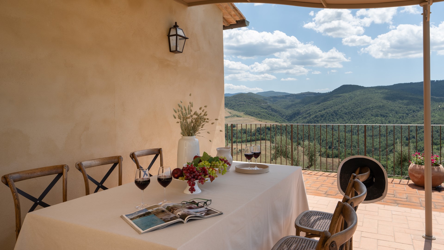
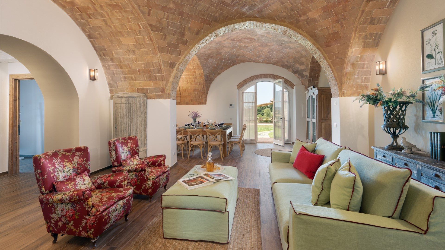
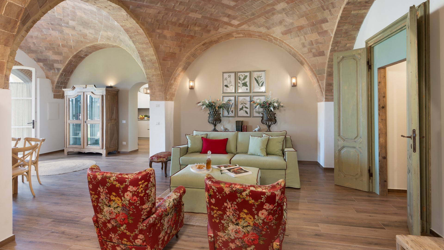
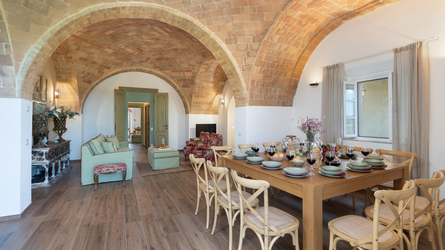
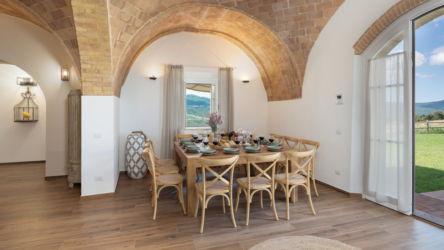
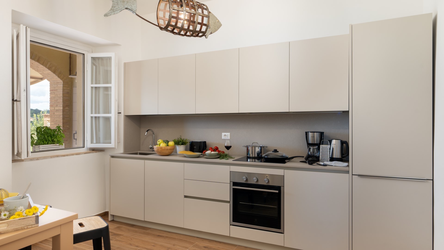
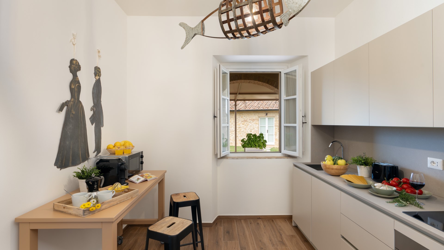
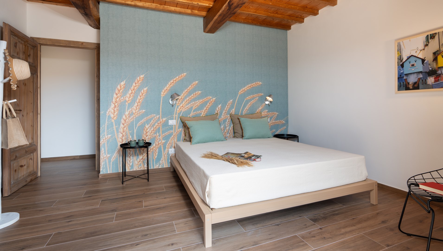
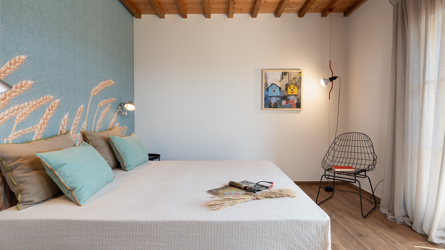
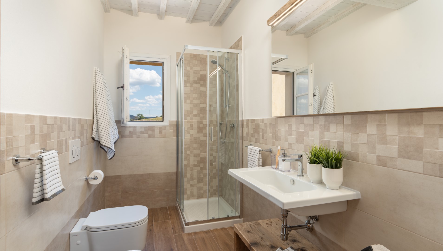
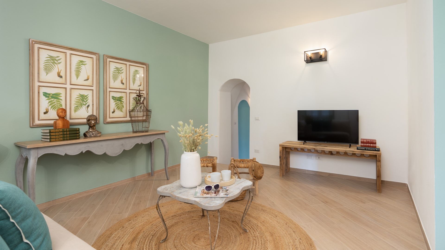
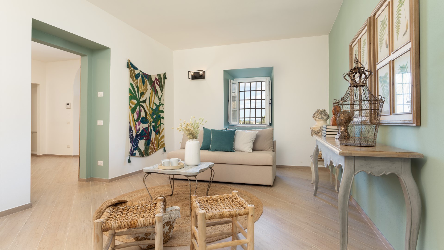
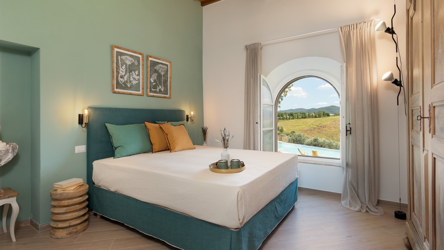
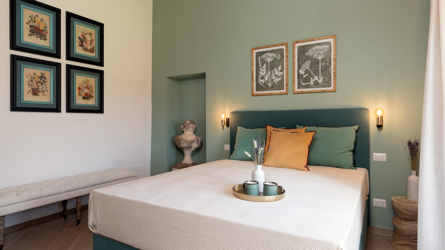
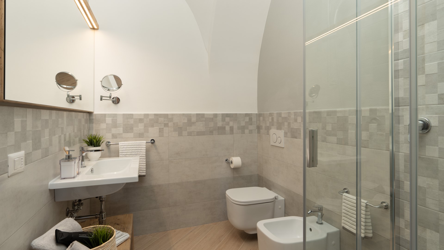
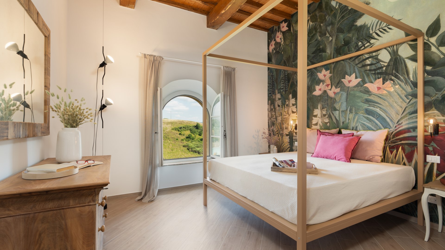
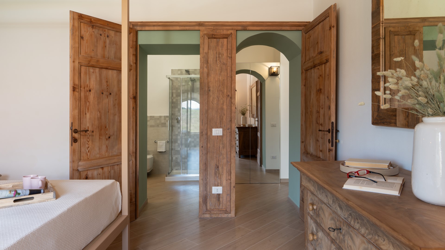
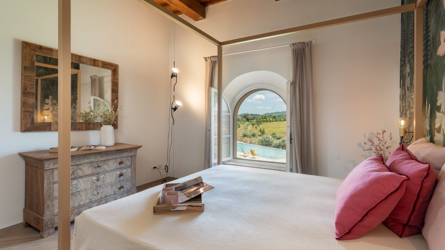
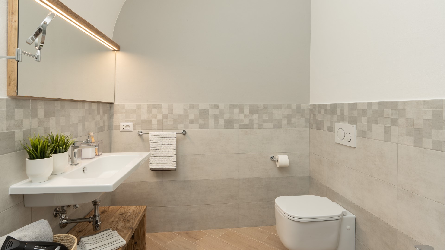
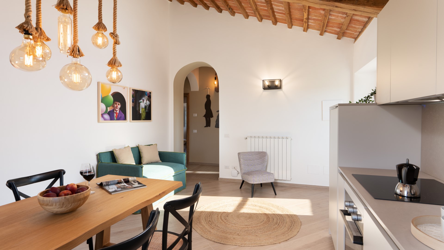
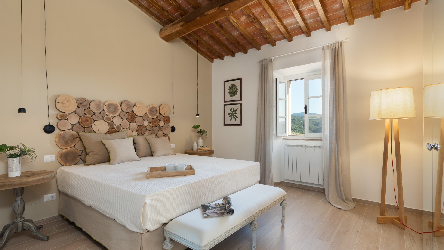
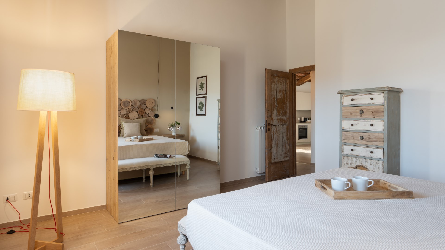
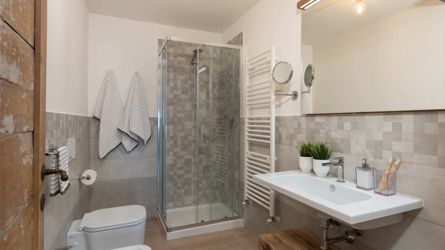
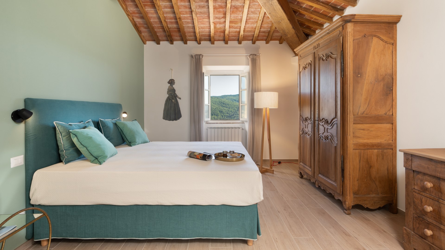
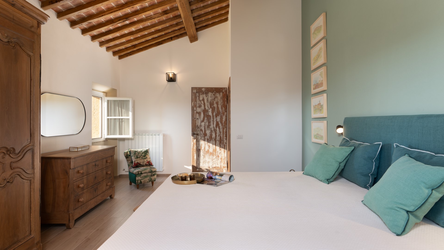
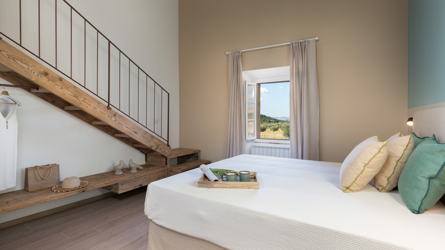
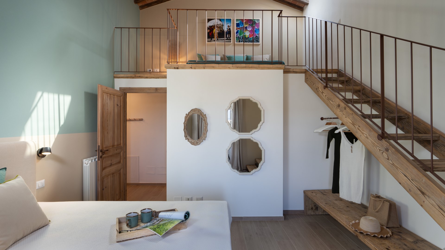
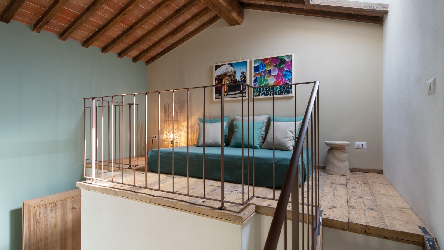
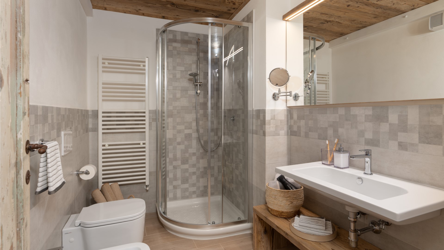
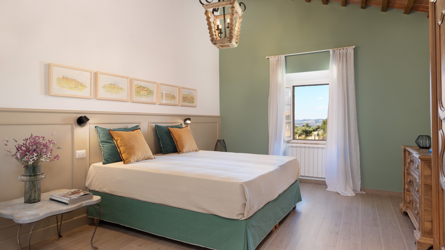
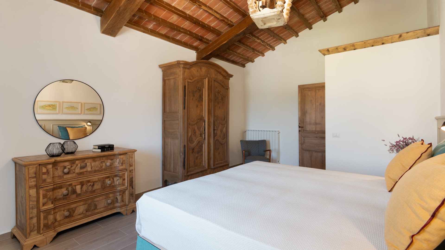
Casolare San Martino consists of four independent and non-communicating units, spread over two floors. UNIT 1: Located on the ground floor in the central part of the house, it consists of one of the two fully-equipped kitchens, the dining room, the living room with TV and, down a few steps, a double bedroom, a bathroom with shower and another double bedroom with ensuite bathroom with shower. UNIT 2: Located on the ground floor on the right side of the house, it consists of the common open-plan dining room and living room with TV, the other fully-equipped kitchen, two bathrooms with shower and two double bedrooms with direct access, via French windows, out to the terrace set up with tables and chairs. UNIT 3: Located on the first floor on the right side of the house and reached up the external terracotta stairs, it consists of a living room-kitchen with TV, two double bedrooms and a bathroom with shower. UNIT 4: Located on the first floor on the left side of the house and reached up the external terracotta stairs which lead to the small terrace covered by an iron gazebo, it consists of a living room-kitchen with TV, a double bedroom, a bathroom with shower and a double bedroom with loft, accessed via wooden stairs, with a single bed.
Casolare San Martino is located a short distance from the town of Pomarance, where you can find all kinds of services and shops, bars and restaurants. Pomarance is also a place rich in history, thanks to its ancient origins, dating back to before the year 1000, of which it still retains the structure of a medieval castle with walls and access gates. Particularly suggestive is the view of the "caves", a landslide phenomenon similar to the Balze di Volterra which, over the centuries, has engulfed the oldest buildings. The house is also located just half an hour from the renowned town of Volterra, the heart of the Val di Cecina and dominating it from the top of its balze, a phenomenon of soil erosion. Volterra has ancient origins and maintains, unaltered, its three historical faces: the Etruscan one, with Porta dell'Arco and Porta Diana, the Roman one as clearly evidenced by the theatre, and the medieval one that can be seen in Piazza dei Priori and the palazzo of the same name, in the numerous tower houses and the Duomo. Very interesting is the so-called Valle del Diavolo (Devil's Valley), in Larderello, so called due to the boraciferous geysers and the natural geothermal manifestations from which geothermal energy is extracted. The puffs, whose emissions can reach a temperature of 130-160°C, may seem threatening but in reality they represent a geothermal activity that has been going on for millions of years and will continue for a very long time to come. It seems that Dante was aware of the geothermal phenomena of this area which inspired the landscapes he described in Hell. Nature enthusiasts can explore the Berignone nature reserve, immersing themselves in the hills and woods. The forest is a sort of large wooded island, immersed in a sea of fields. Intact, it contains rich flora and varied fauna of wild animals such as wolves, fallow deer, roe deer, wild boars and birds of prey.
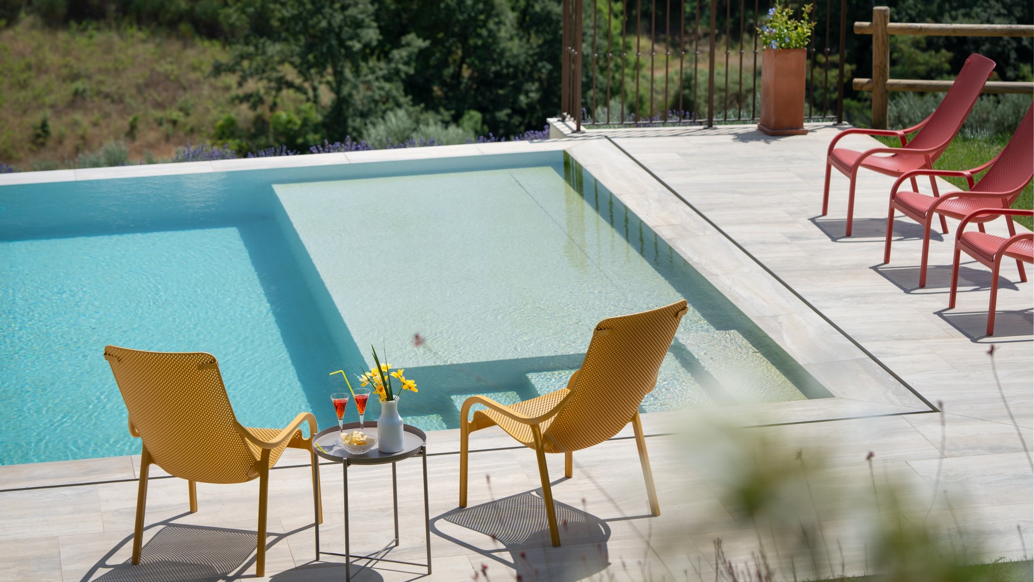
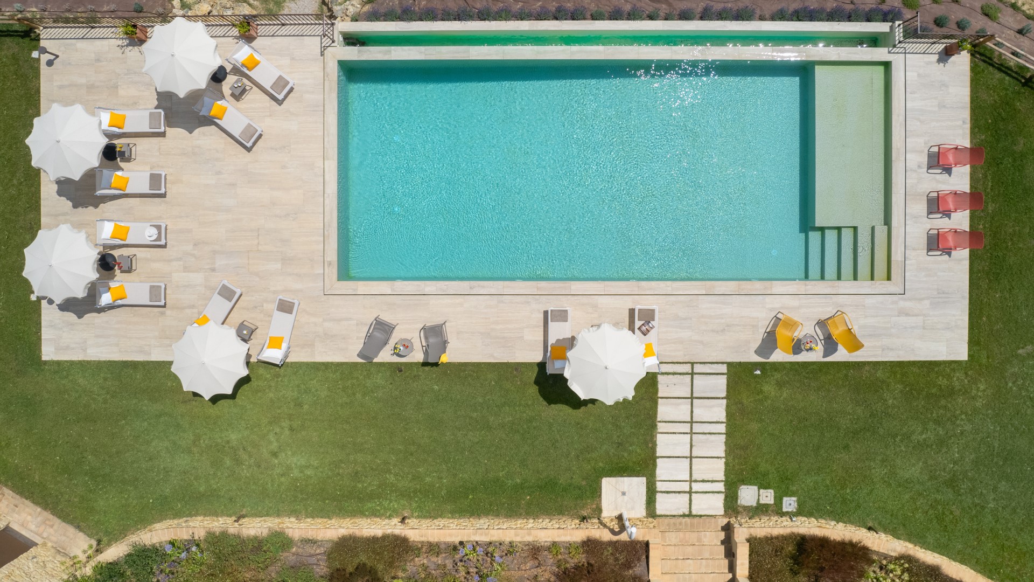
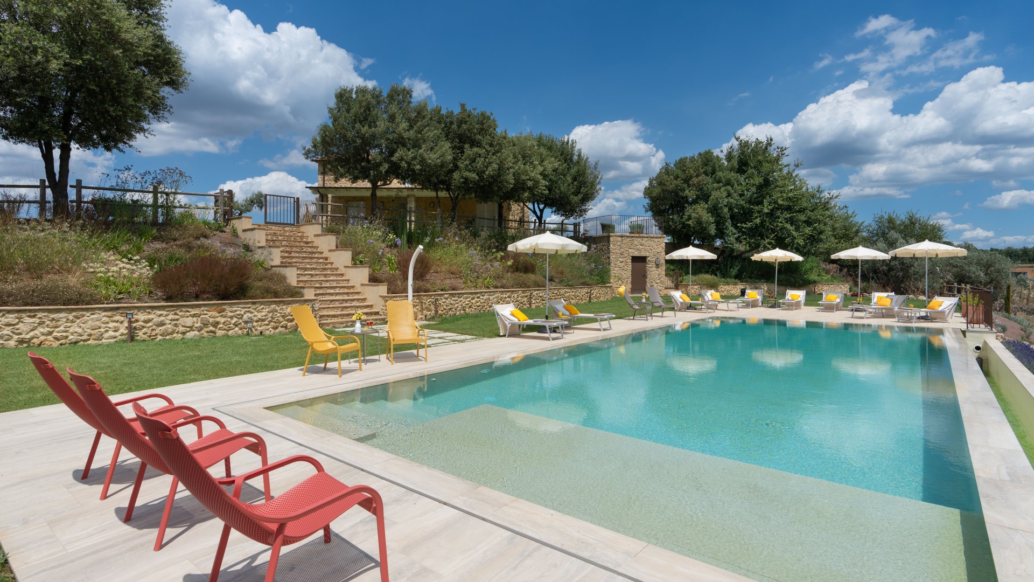
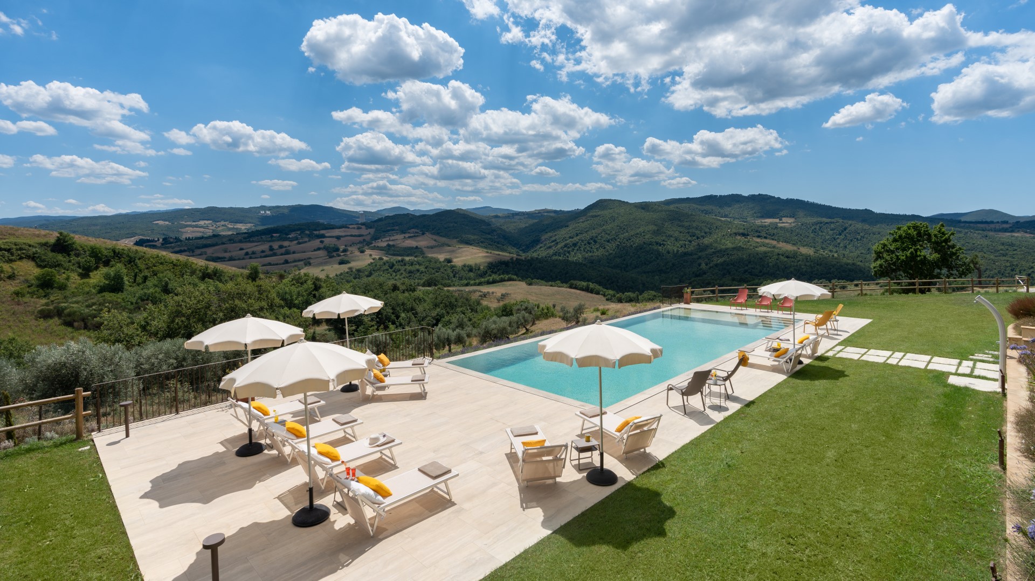
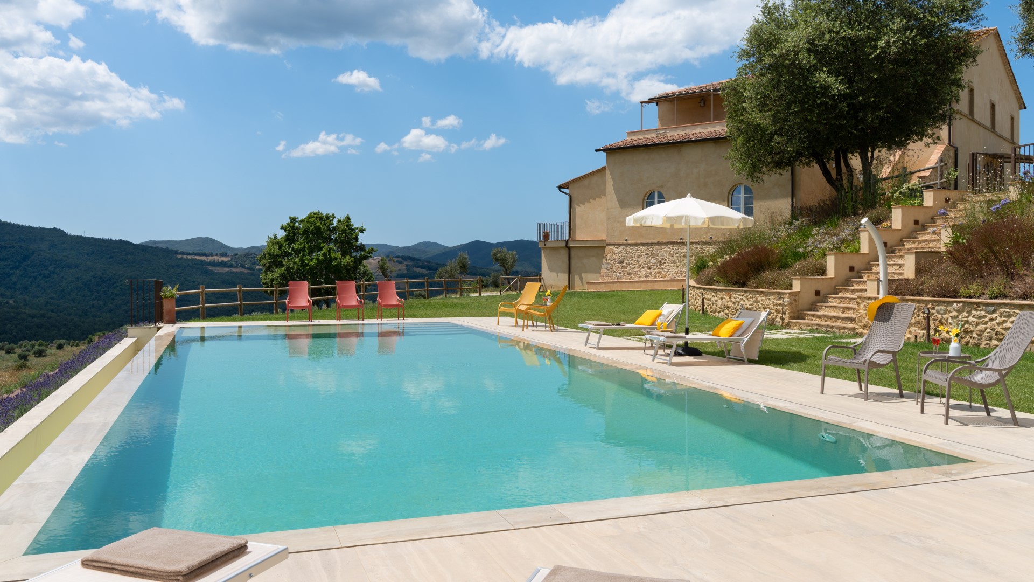
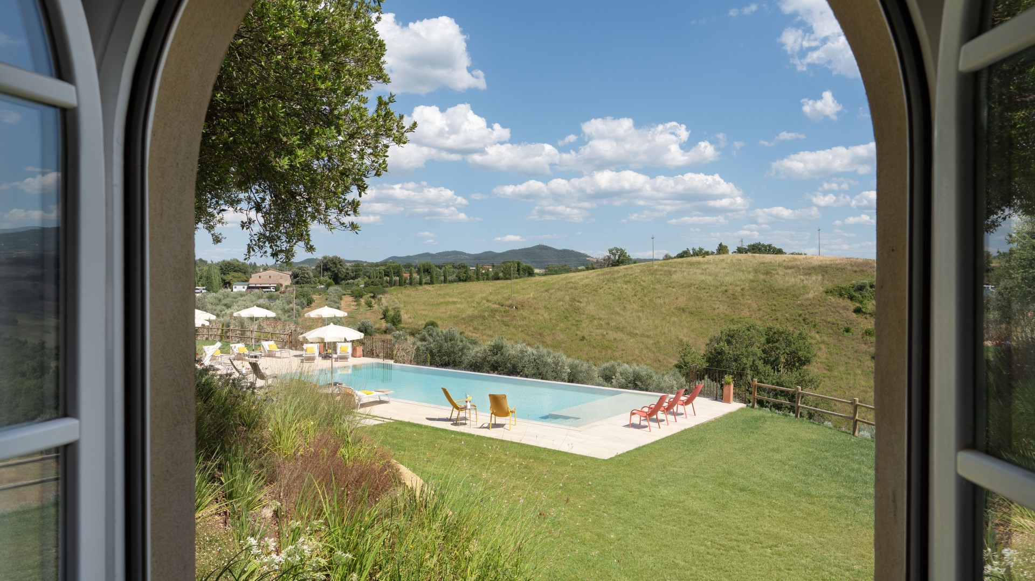
The infinity pool with a panoramic view of the hills is located in an area of the garden at the side of the property, at a lower level than the house and reached along a convenient path in the lawn that leads to the entrance gate and then descends the stone steps. The pool, rectangular and with Roman steps for access to the water, measures 15 x 6 m with the depth varying from 1.25 to 1.80 m and has chlorine purification and internal and external lighting. All around is the 60 sq m solarium area, covered partly in stone and partly in lawn, equipped with umbrellas, sunbeds, tables and armchairs, offering maximum comfort to guests. The pool area, equipped with a cold-water shower, can also be reached along the gravel path behind the villa and is enclosed by a wooden fence, open only on the infinity side. The swimming pool will remain open from the last Saturday in April until the first Saturday in October.
CASOLARE SAN MARTINO HAS BEEN SUBJECTED TO A CHECK-UP BY A TECHNICAL RESPONSIBLE BEFORE THE BEGINNING OF THE SEASON, TO ENSURE CONSISTENCY OF THE DESCRIPTION, ACCESSORIES LISTED ON THIS PAGE AND THEIR PRESENT STATE OF OPERATION/MAINTENANCE, TO GUARANTEE QUALITY, CLEANLINESS AND COMFORTS TO ALL CLIENTS WHO WILL STAY HERE.
Casolare San Martino consists of four independent and non-communicating units, spread over two floors. UNIT 1: Located on the ground floor in the central part of the house, it consists of one of the two fully-equipped kitchens, the dining room, the living room with TV and, down a few steps, a double bedroom, a bathroom with shower and another double bedroom with ensuite bathroom with shower. UNIT 2: Located on the ground floor on the right side of the house, it consists of the common open-plan dining room and living room with TV, the other fully-equipped kitchen, two bathrooms with shower and two double bedrooms with direct access, via French windows, out to the terrace set up with tables and chairs. UNIT 3: Located on the first floor on the right side of the house and reached up the external terracotta stairs, it consists of a living room-kitchen with TV, two double bedrooms and a bathroom with shower. UNIT 4: Located on the first floor on the left side of the house and reached up the external terracotta stairs which lead to the small terrace covered by an iron gazebo, it consists of a living room-kitchen with TV, a double bedroom, a bathroom with shower and a double bedroom with loft, accessed via wooden stairs, with a single bed.
Casolare San Martino is located a short distance from the town of Pomarance, where you can find all kinds of services and shops, bars and restaurants. Pomarance is also a place rich in history, thanks to its ancient origins, dating back to before the year 1000, of which it still retains the structure of a medieval castle with walls and access gates. Particularly suggestive is the view of the "caves", a landslide phenomenon similar to the Balze di Volterra which, over the centuries, has engulfed the oldest buildings. The house is also located just half an hour from the renowned town of Volterra, the heart of the Val di Cecina and dominating it from the top of its balze, a phenomenon of soil erosion. Volterra has ancient origins and maintains, unaltered, its three historical faces: the Etruscan one, with Porta dell'Arco and Porta Diana, the Roman one as clearly evidenced by the theatre, and the medieval one that can be seen in Piazza dei Priori and the palazzo of the same name, in the numerous tower houses and the Duomo. Very interesting is the so-called Valle del Diavolo (Devil's Valley), in Larderello, so called due to the boraciferous geysers and the natural geothermal manifestations from which geothermal energy is extracted. The puffs, whose emissions can reach a temperature of 130-160°C, may seem threatening but in reality they represent a geothermal activity that has been going on for millions of years and will continue for a very long time to come. It seems that Dante was aware of the geothermal phenomena of this area which inspired the landscapes he described in Hell. Nature enthusiasts can explore the Berignone nature reserve, immersing themselves in the hills and woods. The forest is a sort of large wooded island, immersed in a sea of fields. Intact, it contains rich flora and varied fauna of wild animals such as wolves, fallow deer, roe deer, wild boars and birds of prey.
The infinity pool with a panoramic view of the hills is located in an area of the garden at the side of the property, at a lower level than the house and reached along a convenient path in the lawn that leads to the entrance gate and then descends the stone steps. The pool, rectangular and with Roman steps for access to the water, measures 15 x 6 m with the depth varying from 1.25 to 1.80 m and has chlorine purification and internal and external lighting. All around is the 60 sq m solarium area, covered partly in stone and partly in lawn, equipped with umbrellas, sunbeds, tables and armchairs, offering maximum comfort to guests. The pool area, equipped with a cold-water shower, can also be reached along the gravel path behind the villa and is enclosed by a wooden fence, open only on the infinity side. The swimming pool will remain open from the last Saturday in April until the first Saturday in October.
fully cleaned property equipped with linens, utilities (electricity - water - gas for kitchen use and hot water), wireless internet connection
Heating from November to April (€80,00 per day). N.B. These costs, not included in the price list, will be calculated at the reservation time and due at the balance payment.
Mandatory extra cleaning in case of animals (€ 50.00 per animal per week or part of week)
tourism tax (where applicable)
extra cleaning (€ 22,00/hour per cleaner), extra linen (€ 18,00 per person). THE ABOVE-MENTIONED SERVICES CAN BE REQUESTED DIRECTLY AT EMMA VILLAS AND HAVE TO BE PAID ON SITE AS THEY ARE MANAGED BY THIRD PERSONS OR EXTERNAL SUPPLIERS AND NOT WITH THE OWNER OR EMMA VILLAS
Select your arrival and departure dates on the calendar
Booked dates are clickable — tap one to see the next free dates for this villa.
fully cleaned property equipped with linens, utilities (electricity - water - gas for kitchen use and hot water), wireless internet connection
Heating from November to April (€80,00 per day). N.B. These costs, not included in the price list, will be calculated at the reservation time and due at the balance payment.
Mandatory extra cleaning in case of animals (€ 50.00 per animal per week or part of week)
tourism tax (where applicable)
extra cleaning (€ 22,00/hour per cleaner), extra linen (€ 18,00 per person). THE ABOVE-MENTIONED SERVICES CAN BE REQUESTED DIRECTLY AT EMMA VILLAS AND HAVE TO BE PAID ON SITE AS THEY ARE MANAGED BY THIRD PERSONS OR EXTERNAL SUPPLIERS AND NOT WITH THE OWNER OR EMMA VILLAS


CASOLARE SAN MARTINO HAS BEEN SUBJECTED TO A CHECK-UP BY A TECHNICAL RESPONSIBLE BEFORE THE BEGINNING OF THE SEASON, TO ENSURE CONSISTENCY OF THE DESCRIPTION, ACCESSORIES LISTED ON THIS PAGE AND THEIR PRESENT STATE OF OPERATION/MAINTENANCE, TO GUARANTEE QUALITY, CLEANLINESS AND COMFORTS TO ALL CLIENTS WHO WILL STAY HERE.
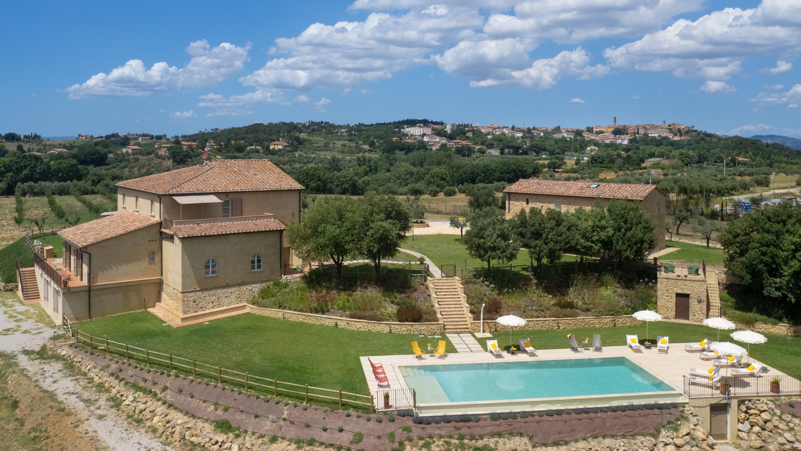
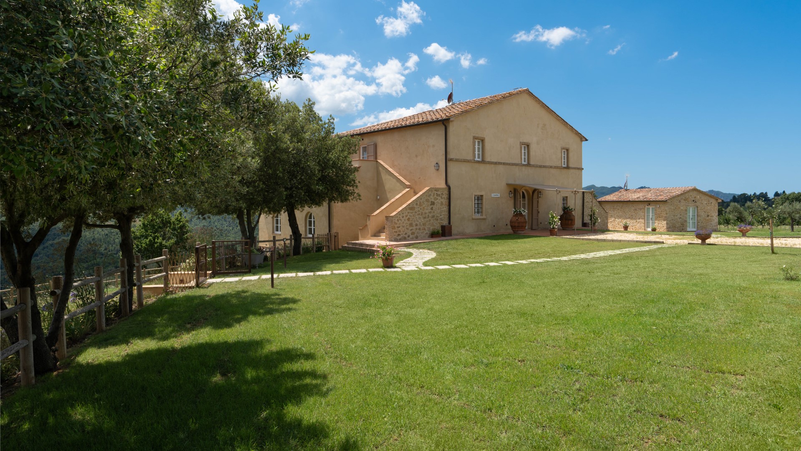
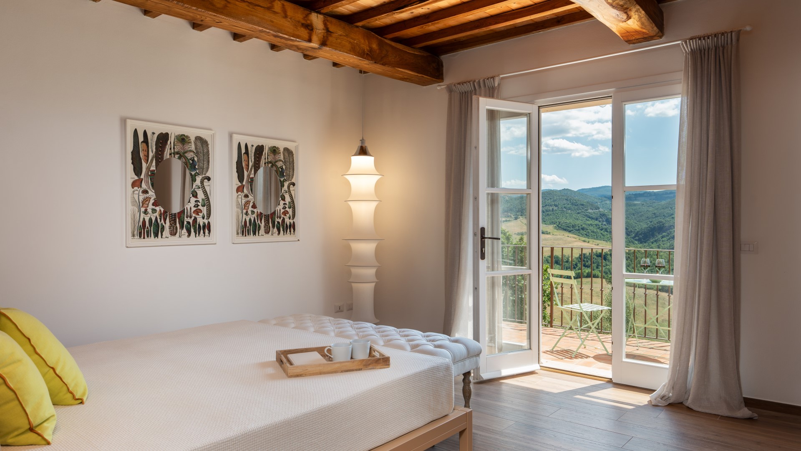
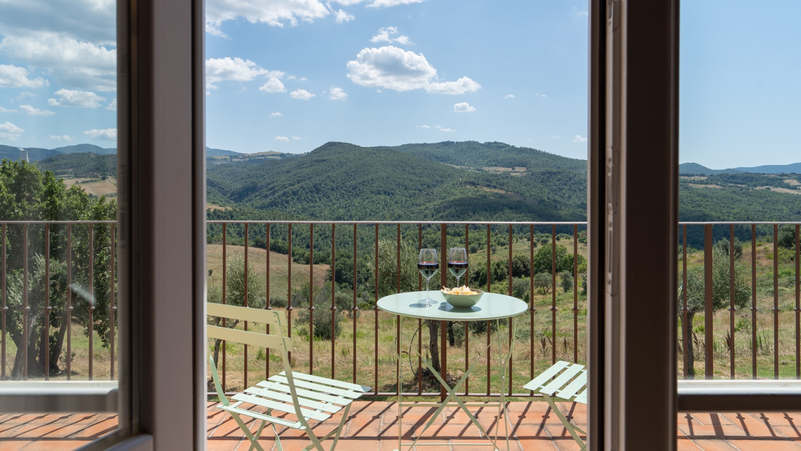
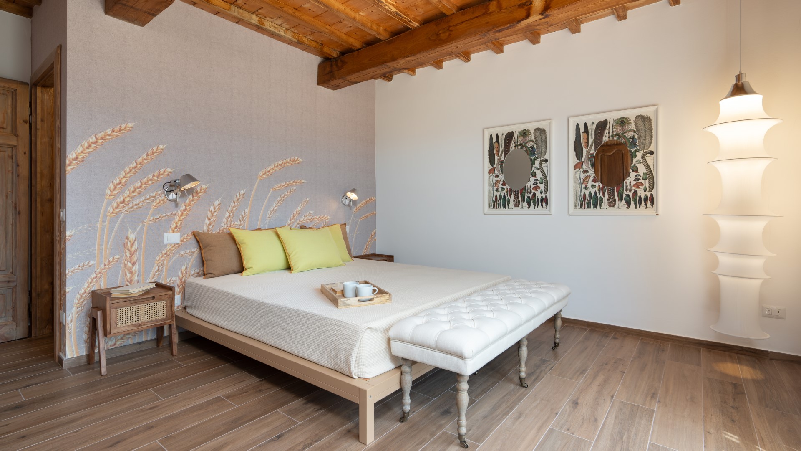
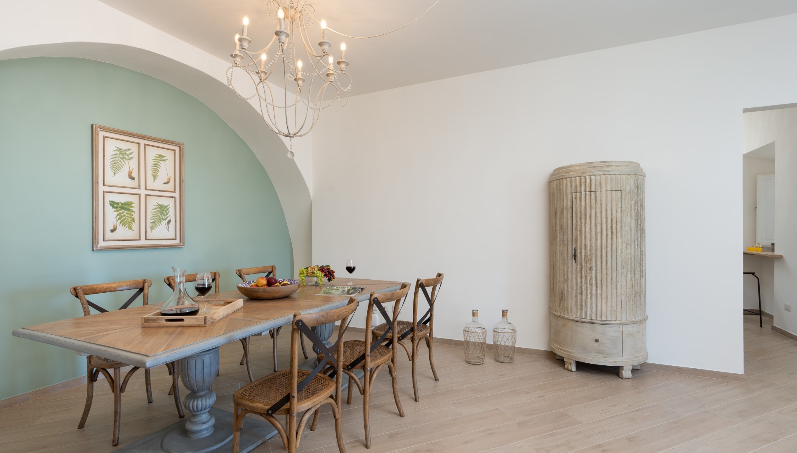
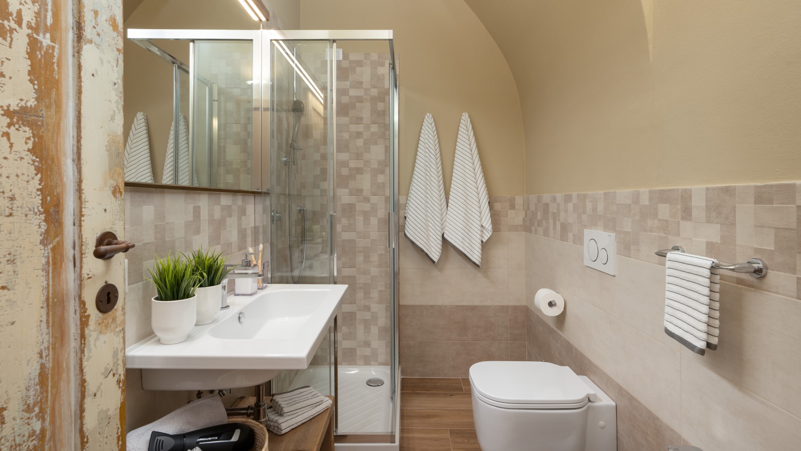
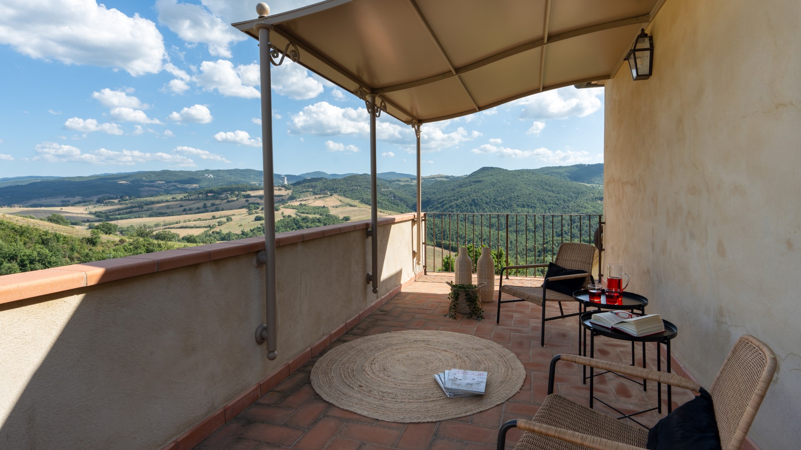
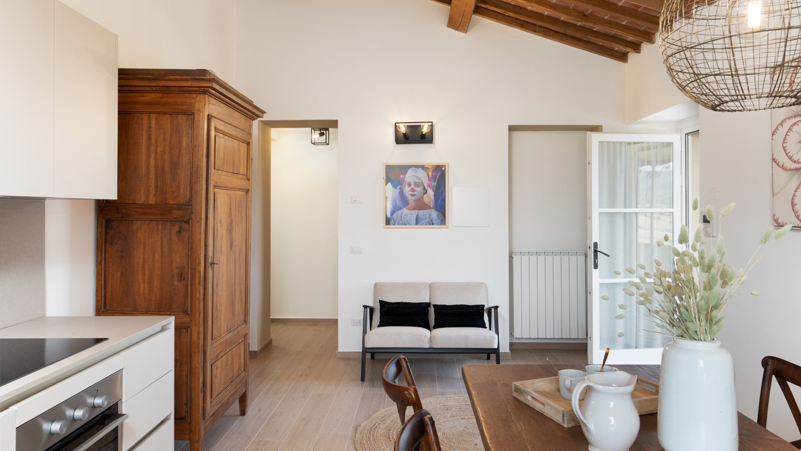
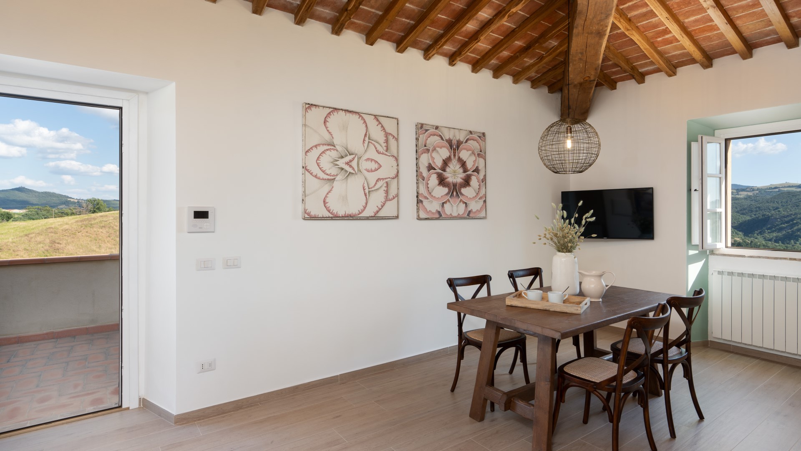
Casolare San Martino consists of four independent and non-communicating units, spread over two floors. UNIT 1: Located on the ground floor in the central part of the house, it consists of one of the two fully-equipped kitchens, the dining room, the living room with TV and, down a few steps, a double bedroom, a bathroom with shower and another double bedroom with ensuite bathroom with shower. UNIT 2: Located on the ground floor on the right side of the house, it consists of the common open-plan dining room and living room with TV, the other fully-equipped kitchen, two bathrooms with shower and two double bedrooms with direct access, via French windows, out to the terrace set up with tables and chairs. UNIT 3: Located on the first floor on the right side of the house and reached up the external terracotta stairs, it consists of a living room-kitchen with TV, two double bedrooms and a bathroom with shower. UNIT 4: Located on the first floor on the left side of the house and reached up the external terracotta stairs which lead to the small terrace covered by an iron gazebo, it consists of a living room-kitchen with TV, a double bedroom, a bathroom with shower and a double bedroom with loft, accessed via wooden stairs, with a single bed.
Casolare San Martino is located a short distance from the town of Pomarance, where you can find all kinds of services and shops, bars and restaurants. Pomarance is also a place rich in history, thanks to its ancient origins, dating back to before the year 1000, of which it still retains the structure of a medieval castle with walls and access gates. Particularly suggestive is the view of the "caves", a landslide phenomenon similar to the Balze di Volterra which, over the centuries, has engulfed the oldest buildings. The house is also located just half an hour from the renowned town of Volterra, the heart of the Val di Cecina and dominating it from the top of its balze, a phenomenon of soil erosion. Volterra has ancient origins and maintains, unaltered, its three historical faces: the Etruscan one, with Porta dell'Arco and Porta Diana, the Roman one as clearly evidenced by the theatre, and the medieval one that can be seen in Piazza dei Priori and the palazzo of the same name, in the numerous tower houses and the Duomo. Very interesting is the so-called Valle del Diavolo (Devil's Valley), in Larderello, so called due to the boraciferous geysers and the natural geothermal manifestations from which geothermal energy is extracted. The puffs, whose emissions can reach a temperature of 130-160°C, may seem threatening but in reality they represent a geothermal activity that has been going on for millions of years and will continue for a very long time to come. It seems that Dante was aware of the geothermal phenomena of this area which inspired the landscapes he described in Hell. Nature enthusiasts can explore the Berignone nature reserve, immersing themselves in the hills and woods. The forest is a sort of large wooded island, immersed in a sea of fields. Intact, it contains rich flora and varied fauna of wild animals such as wolves, fallow deer, roe deer, wild boars and birds of prey.
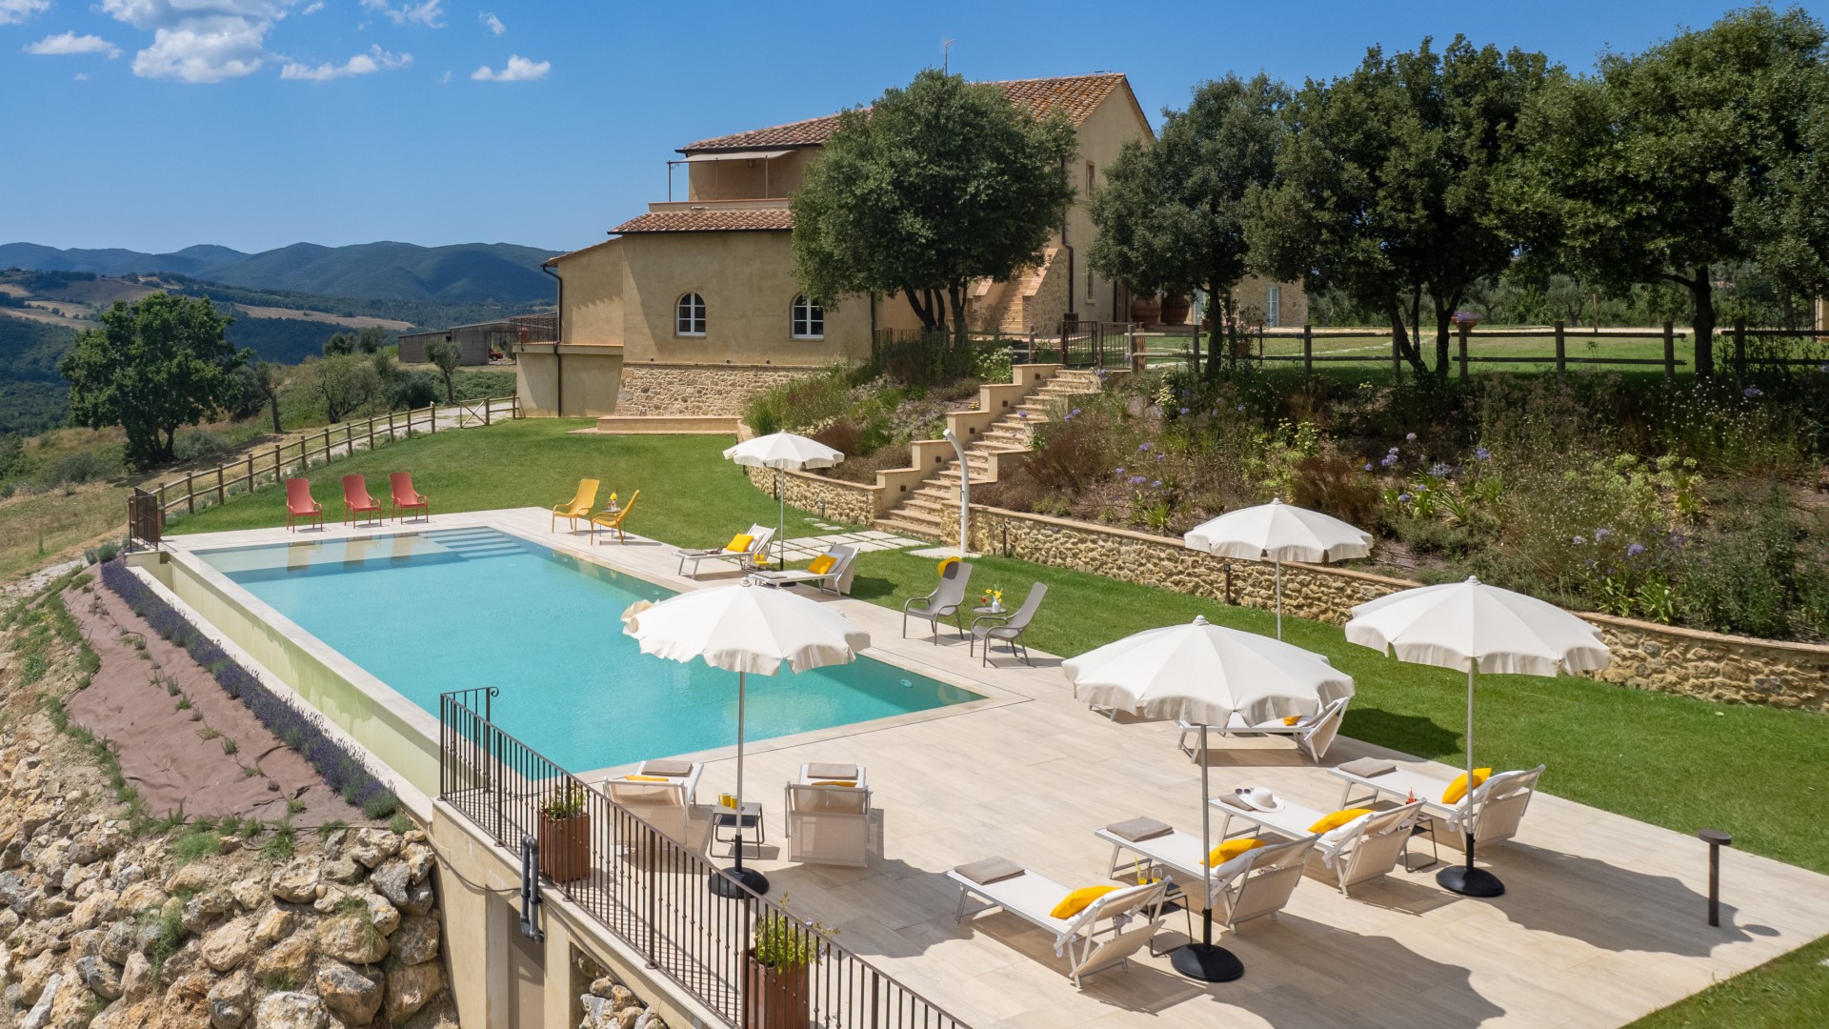
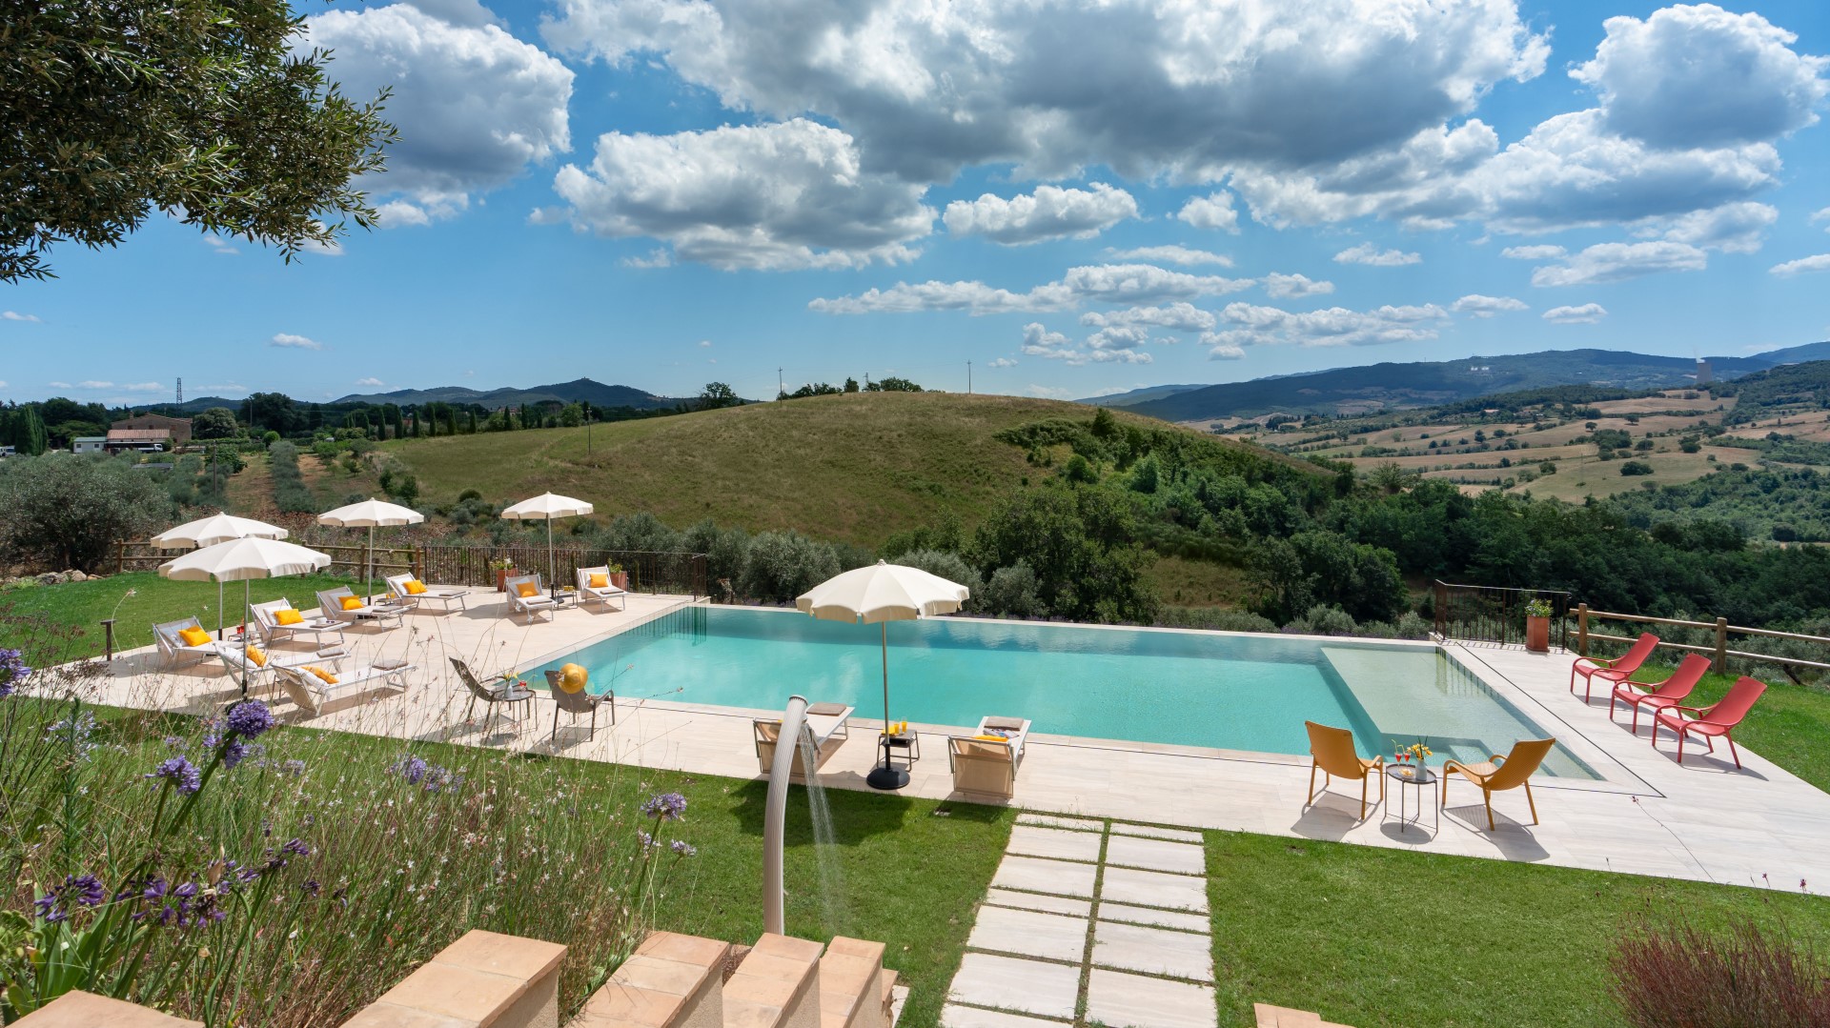
The infinity pool with a panoramic view of the hills is located in an area of the garden at the side of the property, at a lower level than the house and reached along a convenient path in the lawn that leads to the entrance gate and then descends the stone steps. The pool, rectangular and with Roman steps for access to the water, measures 15 x 6 m with the depth varying from 1.25 to 1.80 m and has chlorine purification and internal and external lighting. All around is the 60 sq m solarium area, covered partly in stone and partly in lawn, equipped with umbrellas, sunbeds, tables and armchairs, offering maximum comfort to guests. The pool area, equipped with a cold-water shower, can also be reached along the gravel path behind the villa and is enclosed by a wooden fence, open only on the infinity side. The swimming pool will remain open from the last Saturday in April until the first Saturday in October.
CASOLARE SAN MARTINO HAS BEEN SUBJECTED TO A CHECK-UP BY A TECHNICAL RESPONSIBLE BEFORE THE BEGINNING OF THE SEASON, TO ENSURE CONSISTENCY OF THE DESCRIPTION, ACCESSORIES LISTED ON THIS PAGE AND THEIR PRESENT STATE OF OPERATION/MAINTENANCE, TO GUARANTEE QUALITY, CLEANLINESS AND COMFORTS TO ALL CLIENTS WHO WILL STAY HERE.
Casolare San Martino consists of four independent and non-communicating units, spread over two floors. UNIT 1: Located on the ground floor in the central part of the house, it consists of one of the two fully-equipped kitchens, the dining room, the living room with TV and, down a few steps, a double bedroom, a bathroom with shower and another double bedroom with ensuite bathroom with shower. UNIT 2: Located on the ground floor on the right side of the house, it consists of the common open-plan dining room and living room with TV, the other fully-equipped kitchen, two bathrooms with shower and two double bedrooms with direct access, via French windows, out to the terrace set up with tables and chairs. UNIT 3: Located on the first floor on the right side of the house and reached up the external terracotta stairs, it consists of a living room-kitchen with TV, two double bedrooms and a bathroom with shower. UNIT 4: Located on the first floor on the left side of the house and reached up the external terracotta stairs which lead to the small terrace covered by an iron gazebo, it consists of a living room-kitchen with TV, a double bedroom, a bathroom with shower and a double bedroom with loft, accessed via wooden stairs, with a single bed.
Casolare San Martino is located a short distance from the town of Pomarance, where you can find all kinds of services and shops, bars and restaurants. Pomarance is also a place rich in history, thanks to its ancient origins, dating back to before the year 1000, of which it still retains the structure of a medieval castle with walls and access gates. Particularly suggestive is the view of the "caves", a landslide phenomenon similar to the Balze di Volterra which, over the centuries, has engulfed the oldest buildings. The house is also located just half an hour from the renowned town of Volterra, the heart of the Val di Cecina and dominating it from the top of its balze, a phenomenon of soil erosion. Volterra has ancient origins and maintains, unaltered, its three historical faces: the Etruscan one, with Porta dell'Arco and Porta Diana, the Roman one as clearly evidenced by the theatre, and the medieval one that can be seen in Piazza dei Priori and the palazzo of the same name, in the numerous tower houses and the Duomo. Very interesting is the so-called Valle del Diavolo (Devil's Valley), in Larderello, so called due to the boraciferous geysers and the natural geothermal manifestations from which geothermal energy is extracted. The puffs, whose emissions can reach a temperature of 130-160°C, may seem threatening but in reality they represent a geothermal activity that has been going on for millions of years and will continue for a very long time to come. It seems that Dante was aware of the geothermal phenomena of this area which inspired the landscapes he described in Hell. Nature enthusiasts can explore the Berignone nature reserve, immersing themselves in the hills and woods. The forest is a sort of large wooded island, immersed in a sea of fields. Intact, it contains rich flora and varied fauna of wild animals such as wolves, fallow deer, roe deer, wild boars and birds of prey.
The infinity pool with a panoramic view of the hills is located in an area of the garden at the side of the property, at a lower level than the house and reached along a convenient path in the lawn that leads to the entrance gate and then descends the stone steps. The pool, rectangular and with Roman steps for access to the water, measures 15 x 6 m with the depth varying from 1.25 to 1.80 m and has chlorine purification and internal and external lighting. All around is the 60 sq m solarium area, covered partly in stone and partly in lawn, equipped with umbrellas, sunbeds, tables and armchairs, offering maximum comfort to guests. The pool area, equipped with a cold-water shower, can also be reached along the gravel path behind the villa and is enclosed by a wooden fence, open only on the infinity side. The swimming pool will remain open from the last Saturday in April until the first Saturday in October.


