
GUADO AL SOLE HAS BEEN SUBJECTED TO A CHECK-UP BY A TECHNICAL RESPONSIBLE BEFORE THE BEGINNING OF THE SEASON, TO ENSURE CONSISTENCY OF THE DESCRIPTION, ACCESSORIES LISTED ON THIS PAGE AND THEIR PRESENT STATE OF OPERATION/MAINTENANCE, TO GUARANTEE QUALITY, CLEANLINESS AND COMFORTS TO ALL CLIENTS WHO WILL STAY HERE.
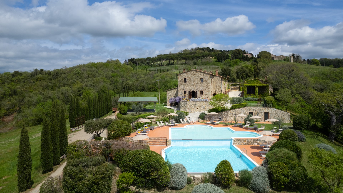
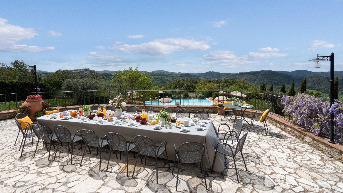
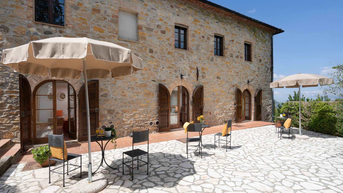
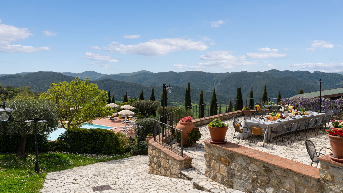
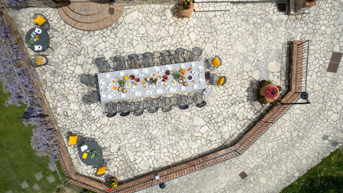
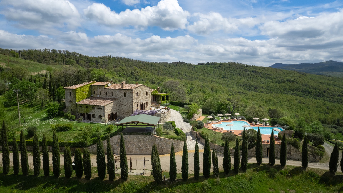
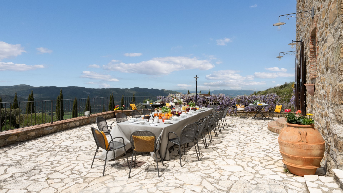
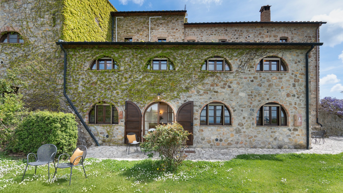
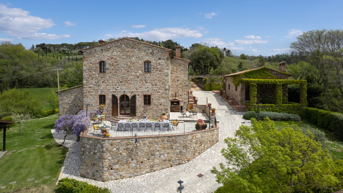
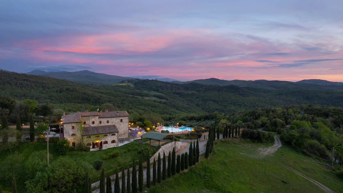
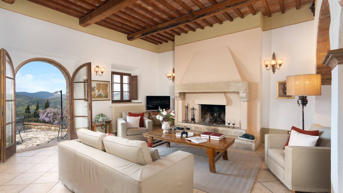
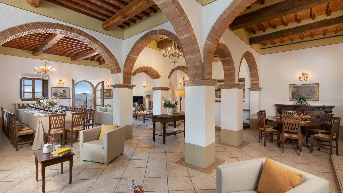
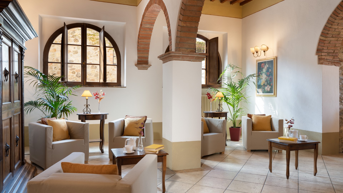
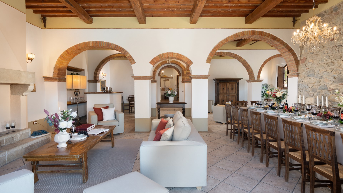
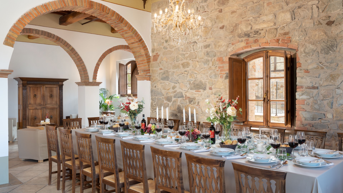
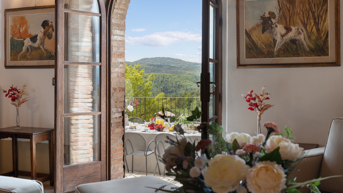
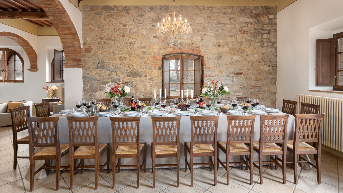
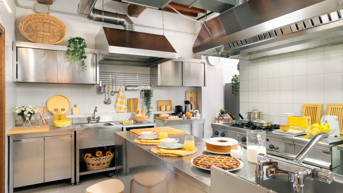
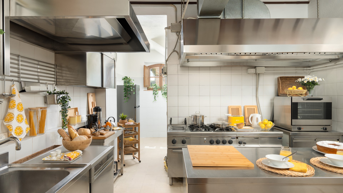
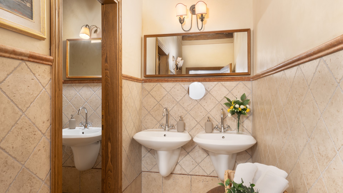
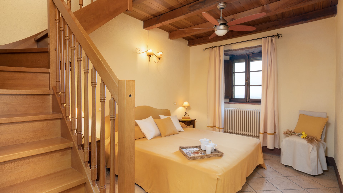
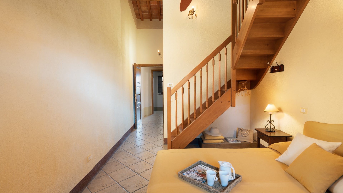
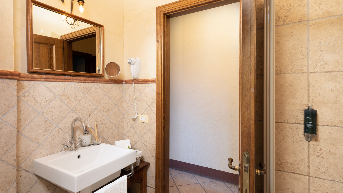
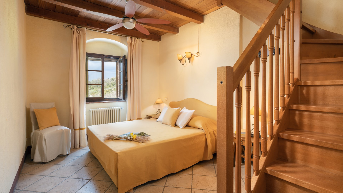
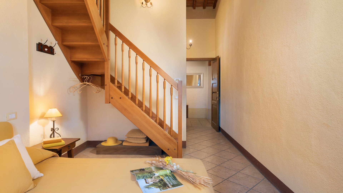
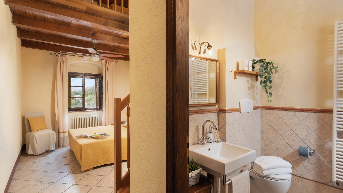
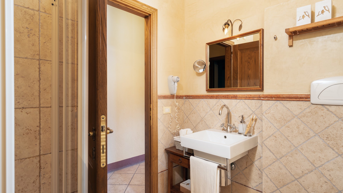
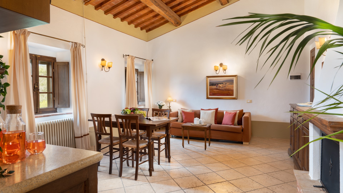
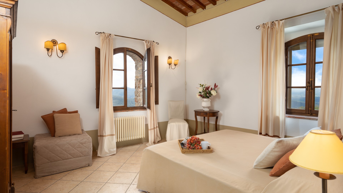
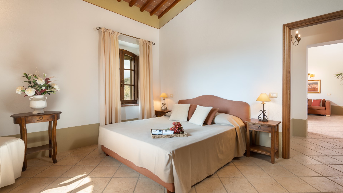
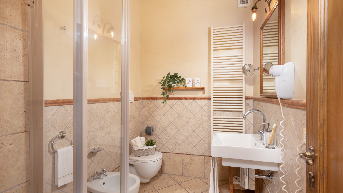
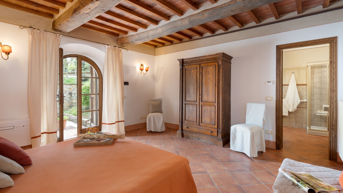
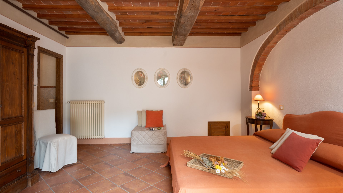
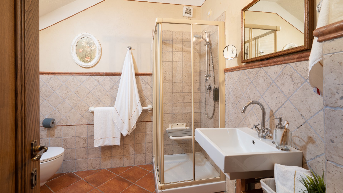
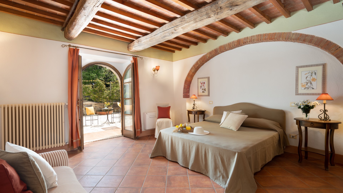
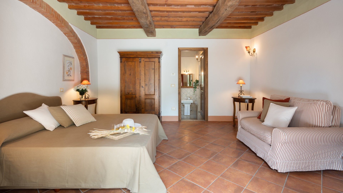
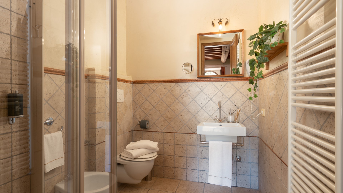
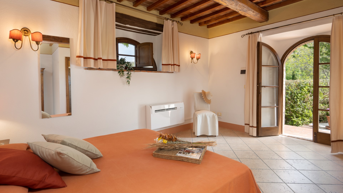
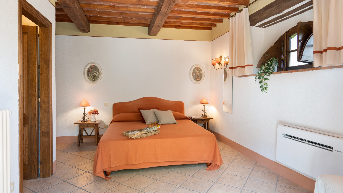
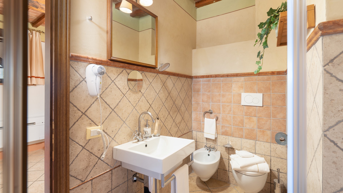
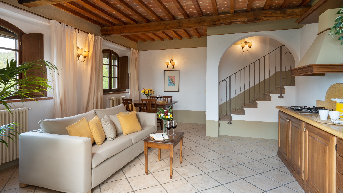
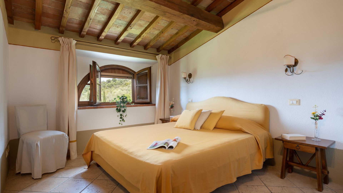
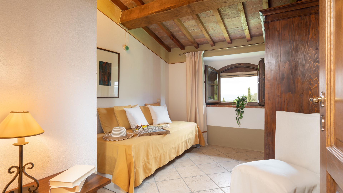
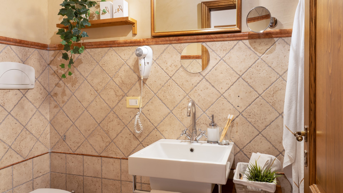
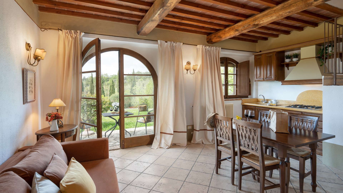
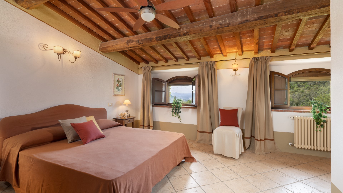
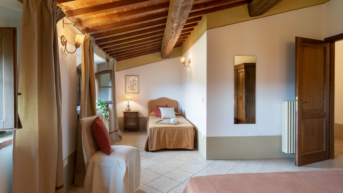
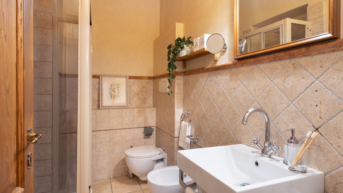
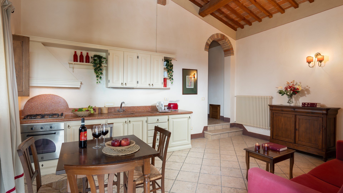
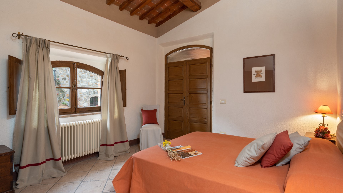
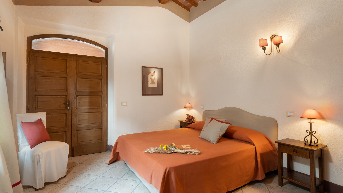
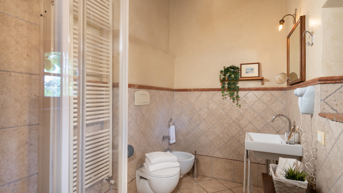
The property is composed of a main, two-storey house, an adjacent unit not connected internally and an annex in front of the main entrance. MAIN HOUSE. Entering the main house, on the ground floor and down a few steps, we come to the common areas: the large living room with fireplace and the dining room with access, through a French window, to the outdoor dining area, the professional kitchen and one service bathroom complete with shower and laundry with washing machine. A staircase at the entrance leads up to the first floor with two double bedrooms and ensuite bathroom with shower, and two suites with living room with fireplace and kitchenette, double bedroom and ensuite bathroom with shower. Back on the ground floor, exiting and continuing around the house, and then down a few steps, are three double bedrooms with ensuite bathroom with shower, not communicating with each other, and accessed via French windows. In front of these rooms is a paved outdoor area set up with chairs and tables. UNIT 1: located in the basement, and reached down a few external steps, it consists of a living room with kitchenette and then, going up an internal staircase back to the ground floor, a double bedroom with an extra single bed and ensuite bathroom with shower. UNIT 2: located in the basement and reached down a few external steps, it consists of a living room with kitchenette and then, going up an internal staircase back to the ground floor, a double bedroom, a single bedroom and a bathroom with shower. ANNEX: in front of the main entrance is the annex with its entrance door in the portico which leads, up a few steps, to the living area, with fireplace and kitchenette, and to a double bedroom with ensuite bathroom with shower.
Val di Cecina is located in the extreme south of the province of Pisa and takes its name from the river of the same name that crosses this hilly area between the province of Siena and the Livorno coast. A short distance from the house is the borgo of Montecerboli which has maintained intact the old structure of a circular castle. The borgo stands on a spur of rock from where it dominates an area rich in boraciferous lakes and other geothermal manifestations. In fact, a short distance away is the so-called Valle del Diavolo (Devil's Valley), in Larderello, so called due to the boraciferous geysers and the natural geothermal manifestations from which geothermal energy is extracted. Nature lovers will appreciate the Monterufoli Caselli Nature Reserve, established in 1995, a protected natural area of the Region of Tuscany of approximately 5,000 hectares of Mediterranean scrub populated by fallow and roe deer, wild boars, mouflon, foxes, weasels, badgers, martens and hares. The reserve can be travelled in various ways, by bike, on horseback or, for more strenuous excursions, hiking; you can also visit the historic residences of the Reserve. The area also stands out for its mineral and mineralogical wealth: hydrothermal manifestations, mining landscapes, linked to the research and exploitation of copper, chalcedony, magnesite and lignite. The main centre for all services is Pomarance, ten minutes away from the house.
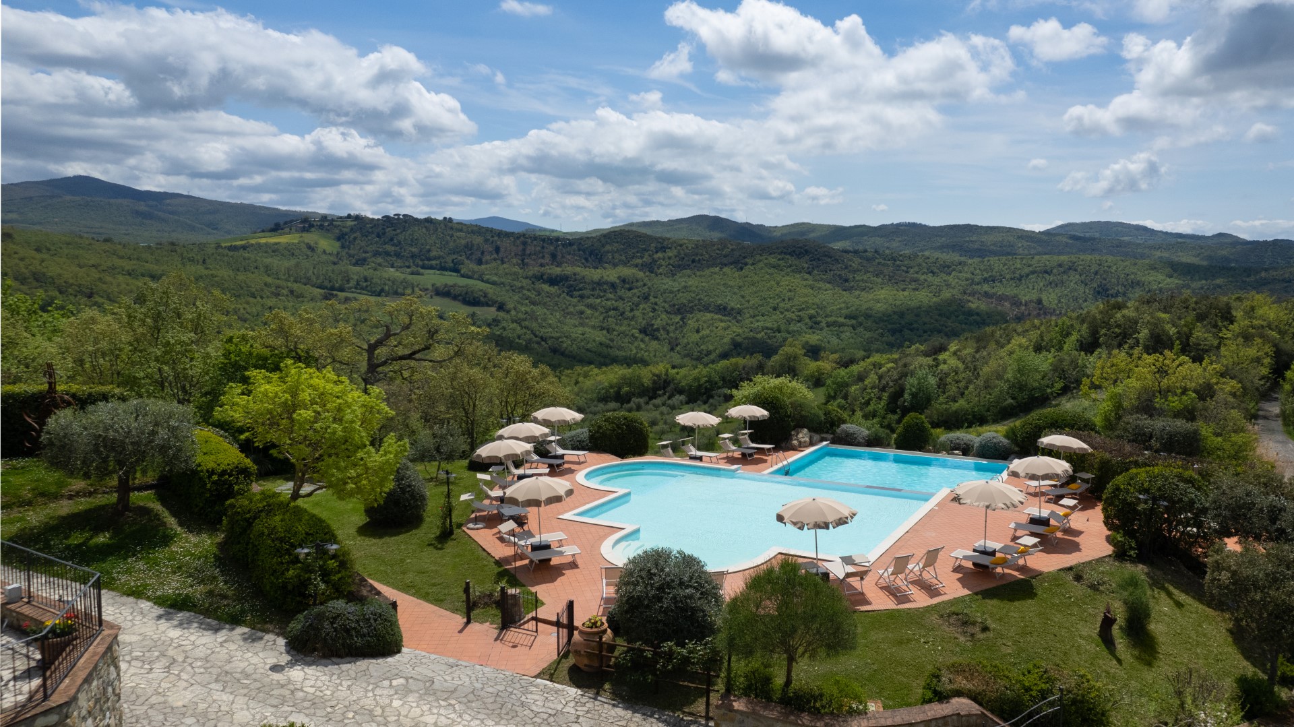
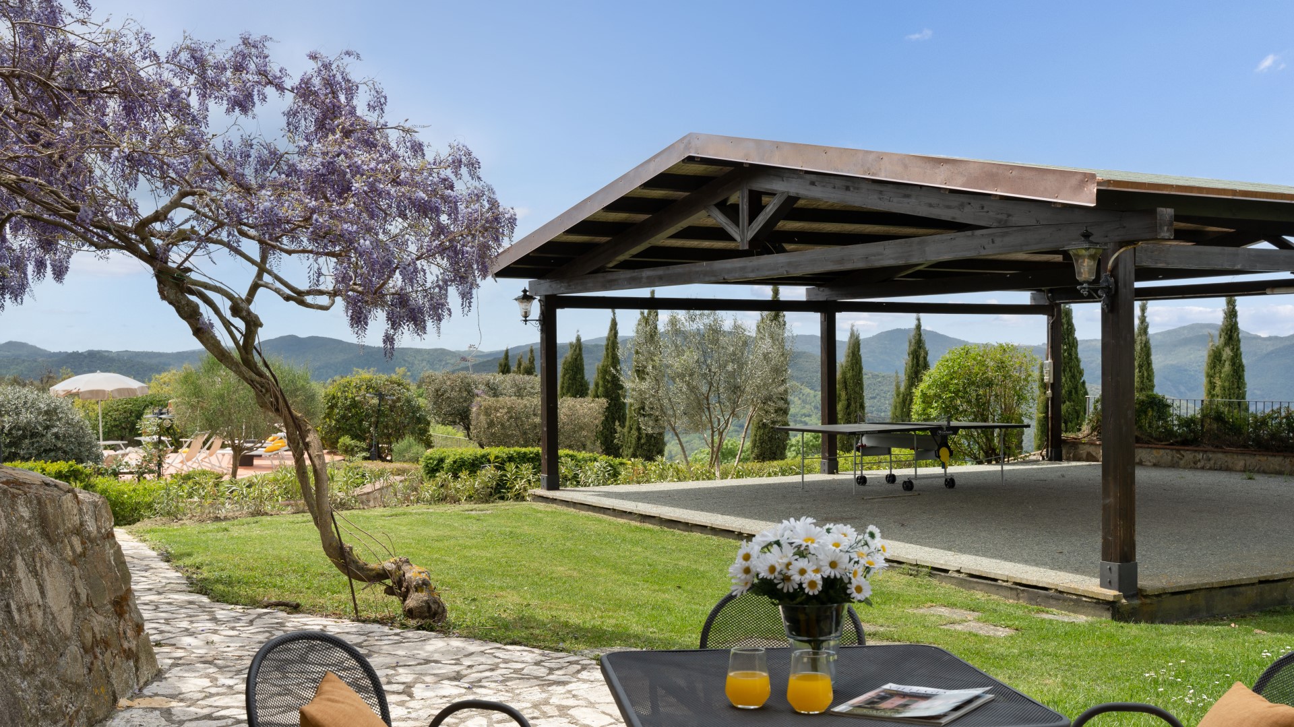
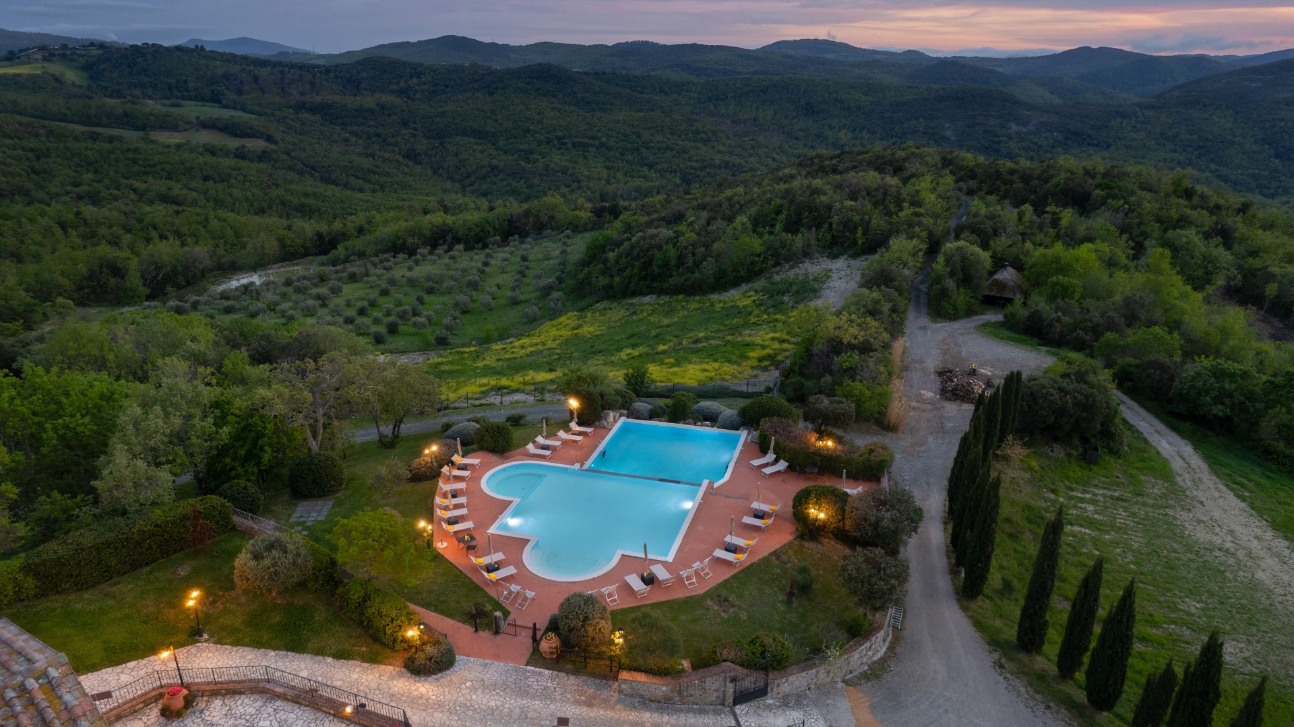
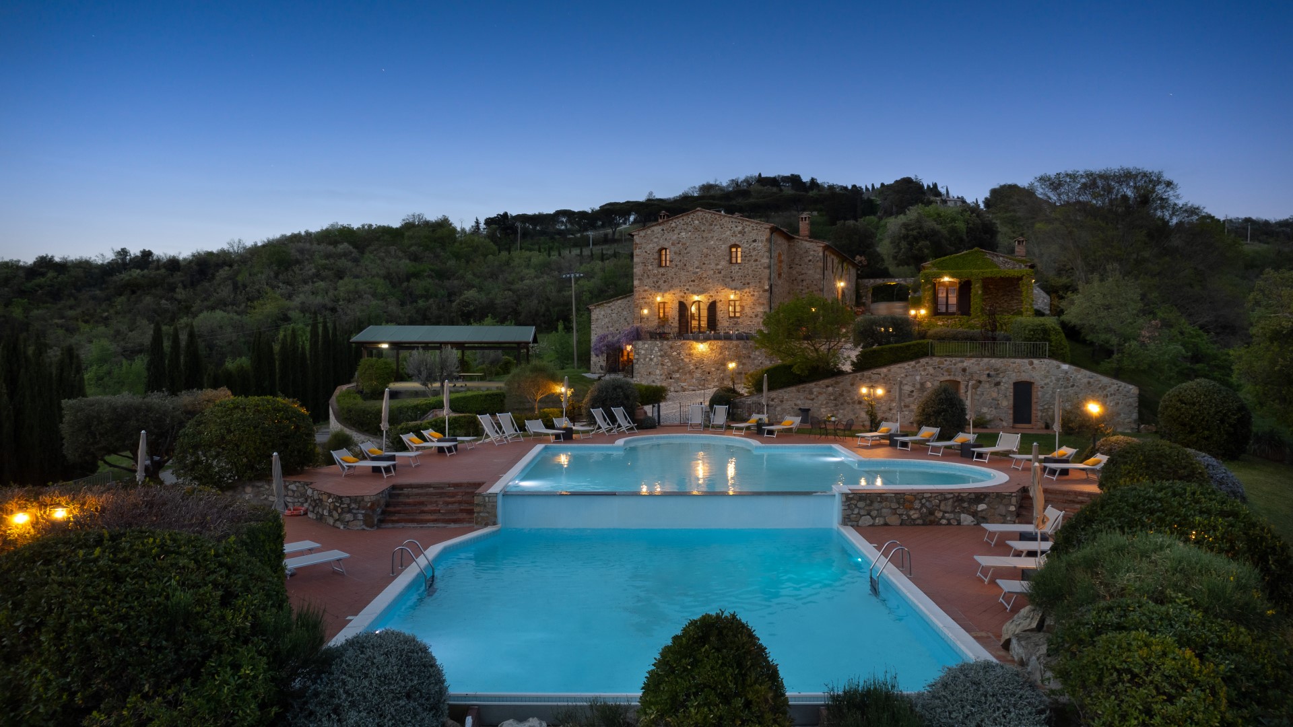
The swimming pool is located behind the house, on a lower level and reached along a tiled pathway. The pool consists of 2 tubs of different depths: one measuring 8 x 10 m with a depth of 70 cm, ideal for children and with access via ladder, while the other measures
9 x 9 m with a depth of 160 cm, and with a panoramic waterfall and access via Roman steps, ideal for adults. The murmur of the waterfall and the wonderful surrounding panorama will accompany you in your moments of relaxation in the pool, which can also be used in the evening thanks to the internal lighting. Surrounding the pool is the terracotta-paved solarium area, equipped with umbrellas, sunbeds and deck chairs. There is also a changing room with bathroom and an outdoor cold-water shower. The swimming pool, with chlorine purification and touch lining, is open from the last Saturday in April until the first Saturday in October.
GUADO AL SOLE HAS BEEN SUBJECTED TO A CHECK-UP BY A TECHNICAL RESPONSIBLE BEFORE THE BEGINNING OF THE SEASON, TO ENSURE CONSISTENCY OF THE DESCRIPTION, ACCESSORIES LISTED ON THIS PAGE AND THEIR PRESENT STATE OF OPERATION/MAINTENANCE, TO GUARANTEE QUALITY, CLEANLINESS AND COMFORTS TO ALL CLIENTS WHO WILL STAY HERE.
The property is composed of a main, two-storey house, an adjacent unit not connected internally and an annex in front of the main entrance. MAIN HOUSE. Entering the main house, on the ground floor and down a few steps, we come to the common areas: the large living room with fireplace and the dining room with access, through a French window, to the outdoor dining area, the professional kitchen and one service bathroom complete with shower and laundry with washing machine. A staircase at the entrance leads up to the first floor with two double bedrooms and ensuite bathroom with shower, and two suites with living room with fireplace and kitchenette, double bedroom and ensuite bathroom with shower. Back on the ground floor, exiting and continuing around the house, and then down a few steps, are three double bedrooms with ensuite bathroom with shower, not communicating with each other, and accessed via French windows. In front of these rooms is a paved outdoor area set up with chairs and tables. UNIT 1: located in the basement, and reached down a few external steps, it consists of a living room with kitchenette and then, going up an internal staircase back to the ground floor, a double bedroom with an extra single bed and ensuite bathroom with shower. UNIT 2: located in the basement and reached down a few external steps, it consists of a living room with kitchenette and then, going up an internal staircase back to the ground floor, a double bedroom, a single bedroom and a bathroom with shower. ANNEX: in front of the main entrance is the annex with its entrance door in the portico which leads, up a few steps, to the living area, with fireplace and kitchenette, and to a double bedroom with ensuite bathroom with shower.
Val di Cecina is located in the extreme south of the province of Pisa and takes its name from the river of the same name that crosses this hilly area between the province of Siena and the Livorno coast. A short distance from the house is the borgo of Montecerboli which has maintained intact the old structure of a circular castle. The borgo stands on a spur of rock from where it dominates an area rich in boraciferous lakes and other geothermal manifestations. In fact, a short distance away is the so-called Valle del Diavolo (Devil's Valley), in Larderello, so called due to the boraciferous geysers and the natural geothermal manifestations from which geothermal energy is extracted. Nature lovers will appreciate the Monterufoli Caselli Nature Reserve, established in 1995, a protected natural area of the Region of Tuscany of approximately 5,000 hectares of Mediterranean scrub populated by fallow and roe deer, wild boars, mouflon, foxes, weasels, badgers, martens and hares. The reserve can be travelled in various ways, by bike, on horseback or, for more strenuous excursions, hiking; you can also visit the historic residences of the Reserve. The area also stands out for its mineral and mineralogical wealth: hydrothermal manifestations, mining landscapes, linked to the research and exploitation of copper, chalcedony, magnesite and lignite. The main centre for all services is Pomarance, ten minutes away from the house.
The swimming pool is located behind the house, on a lower level and reached along a tiled pathway. The pool consists of 2 tubs of different depths: one measuring 8 x 10 m with a depth of 70 cm, ideal for children and with access via ladder, while the other measures
9 x 9 m with a depth of 160 cm, and with a panoramic waterfall and access via Roman steps, ideal for adults. The murmur of the waterfall and the wonderful surrounding panorama will accompany you in your moments of relaxation in the pool, which can also be used in the evening thanks to the internal lighting. Surrounding the pool is the terracotta-paved solarium area, equipped with umbrellas, sunbeds and deck chairs. There is also a changing room with bathroom and an outdoor cold-water shower. The swimming pool, with chlorine purification and touch lining, is open from the last Saturday in April until the first Saturday in October.
fully cleaned property equipped with linens, utilities (electricity - heating from November to April - water - gas for kitchen use and hot water), wireless internet connection
Mandatory extra cleaning in case of animals (€ 70,00/week or part of week/animal).
Tourist tax (not appliable).
Extra cleaning (€ 25,00/hour/cleaner), extra linen (€ 15,00/person), firewood (€ 15,00/100 kg).
USE OF THE VILLA FOR EVENTS exceeding the maximum sleeping capacity of the villa have an extra cost (from 31 people up to 60 there is an extra cost of 500,00 Euros) (from 61 up to 80 people there is an extra cost of 800,00 Euros). N.B. For the organization of events no external providers are allowed, since all the arrangements must be made with the owners through Emma Villas. For such service it is required an extra payment to be calculated with the owner according to the request.
Select your arrival and departure dates on the calendar
Booked dates are clickable — tap one to see the next free dates for this villa.
fully cleaned property equipped with linens, utilities (electricity - heating from November to April - water - gas for kitchen use and hot water), wireless internet connection
Mandatory extra cleaning in case of animals (€ 70,00/week or part of week/animal).
Tourist tax (not appliable).
Extra cleaning (€ 25,00/hour/cleaner), extra linen (€ 15,00/person), firewood (€ 15,00/100 kg).
USE OF THE VILLA FOR EVENTS exceeding the maximum sleeping capacity of the villa have an extra cost (from 31 people up to 60 there is an extra cost of 500,00 Euros) (from 61 up to 80 people there is an extra cost of 800,00 Euros). N.B. For the organization of events no external providers are allowed, since all the arrangements must be made with the owners through Emma Villas. For such service it is required an extra payment to be calculated with the owner according to the request.

GUADO AL SOLE HAS BEEN SUBJECTED TO A CHECK-UP BY A TECHNICAL RESPONSIBLE BEFORE THE BEGINNING OF THE SEASON, TO ENSURE CONSISTENCY OF THE DESCRIPTION, ACCESSORIES LISTED ON THIS PAGE AND THEIR PRESENT STATE OF OPERATION/MAINTENANCE, TO GUARANTEE QUALITY, CLEANLINESS AND COMFORTS TO ALL CLIENTS WHO WILL STAY HERE.
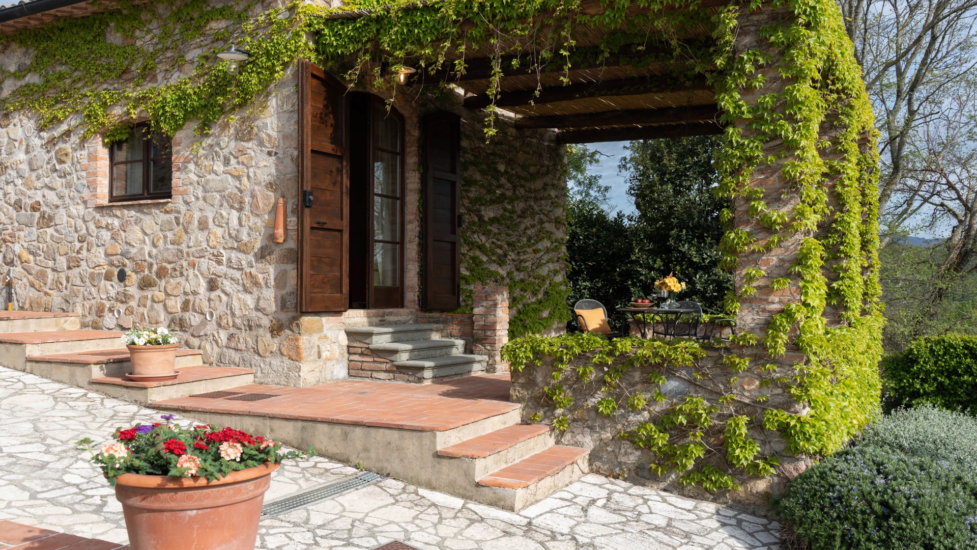
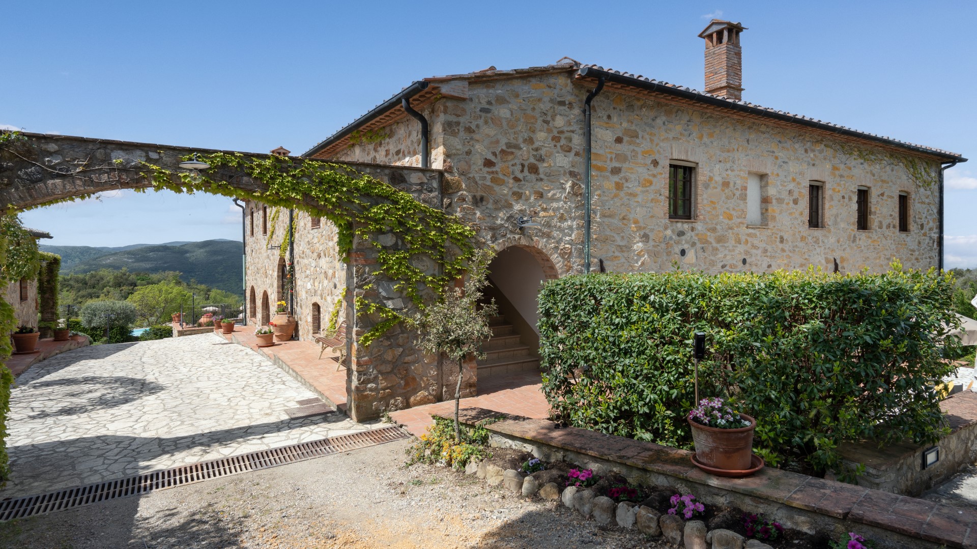
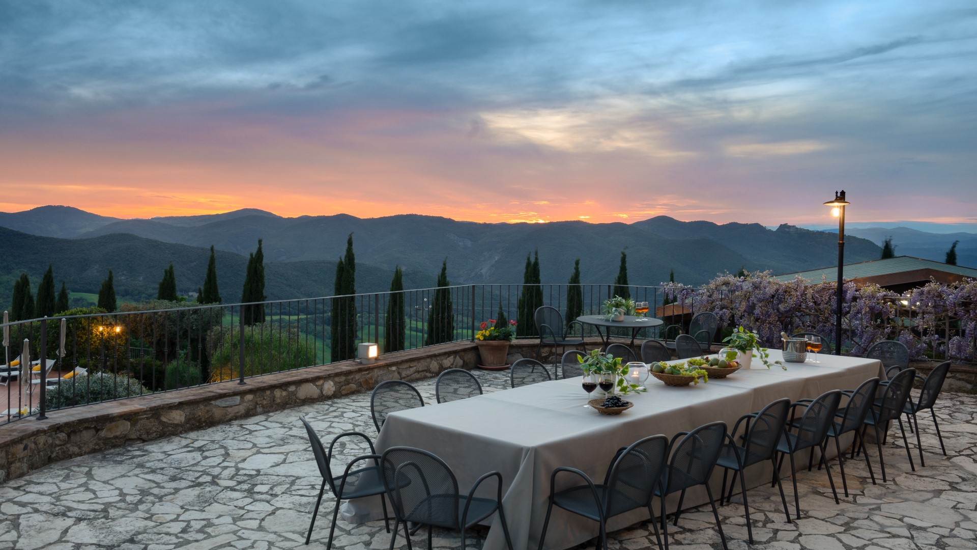
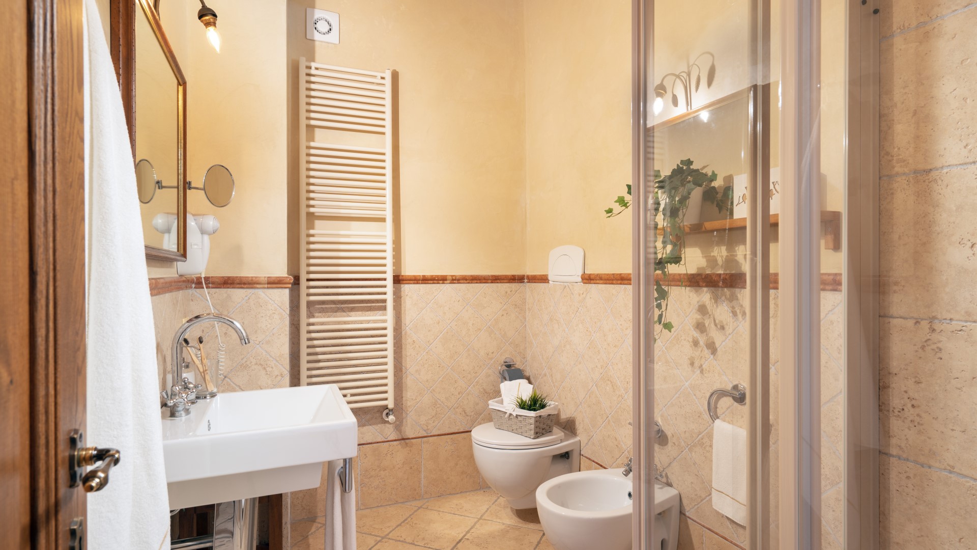
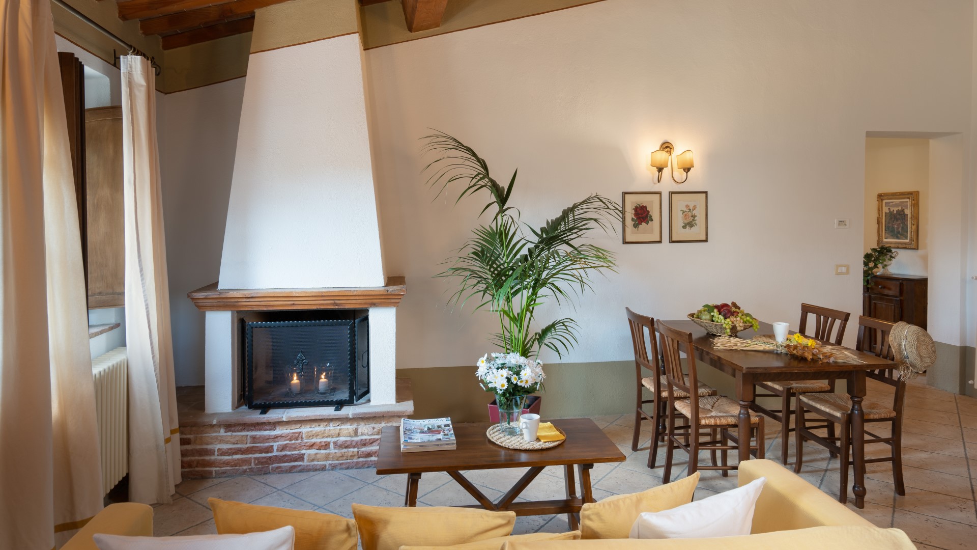
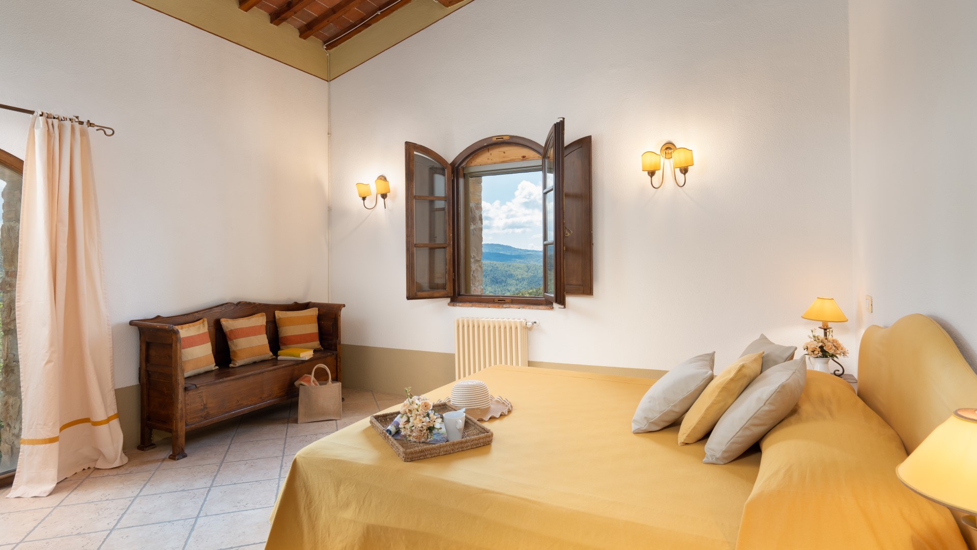
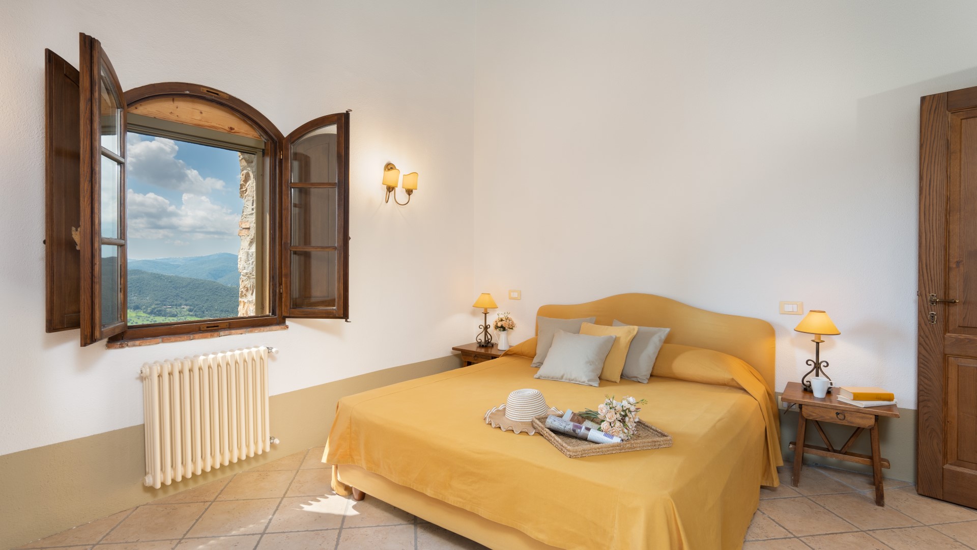
The property is composed of a main, two-storey house, an adjacent unit not connected internally and an annex in front of the main entrance. MAIN HOUSE. Entering the main house, on the ground floor and down a few steps, we come to the common areas: the large living room with fireplace and the dining room with access, through a French window, to the outdoor dining area, the professional kitchen and one service bathroom complete with shower and laundry with washing machine. A staircase at the entrance leads up to the first floor with two double bedrooms and ensuite bathroom with shower, and two suites with living room with fireplace and kitchenette, double bedroom and ensuite bathroom with shower. Back on the ground floor, exiting and continuing around the house, and then down a few steps, are three double bedrooms with ensuite bathroom with shower, not communicating with each other, and accessed via French windows. In front of these rooms is a paved outdoor area set up with chairs and tables. UNIT 1: located in the basement, and reached down a few external steps, it consists of a living room with kitchenette and then, going up an internal staircase back to the ground floor, a double bedroom with an extra single bed and ensuite bathroom with shower. UNIT 2: located in the basement and reached down a few external steps, it consists of a living room with kitchenette and then, going up an internal staircase back to the ground floor, a double bedroom, a single bedroom and a bathroom with shower. ANNEX: in front of the main entrance is the annex with its entrance door in the portico which leads, up a few steps, to the living area, with fireplace and kitchenette, and to a double bedroom with ensuite bathroom with shower.
Val di Cecina is located in the extreme south of the province of Pisa and takes its name from the river of the same name that crosses this hilly area between the province of Siena and the Livorno coast. A short distance from the house is the borgo of Montecerboli which has maintained intact the old structure of a circular castle. The borgo stands on a spur of rock from where it dominates an area rich in boraciferous lakes and other geothermal manifestations. In fact, a short distance away is the so-called Valle del Diavolo (Devil's Valley), in Larderello, so called due to the boraciferous geysers and the natural geothermal manifestations from which geothermal energy is extracted. Nature lovers will appreciate the Monterufoli Caselli Nature Reserve, established in 1995, a protected natural area of the Region of Tuscany of approximately 5,000 hectares of Mediterranean scrub populated by fallow and roe deer, wild boars, mouflon, foxes, weasels, badgers, martens and hares. The reserve can be travelled in various ways, by bike, on horseback or, for more strenuous excursions, hiking; you can also visit the historic residences of the Reserve. The area also stands out for its mineral and mineralogical wealth: hydrothermal manifestations, mining landscapes, linked to the research and exploitation of copper, chalcedony, magnesite and lignite. The main centre for all services is Pomarance, ten minutes away from the house.
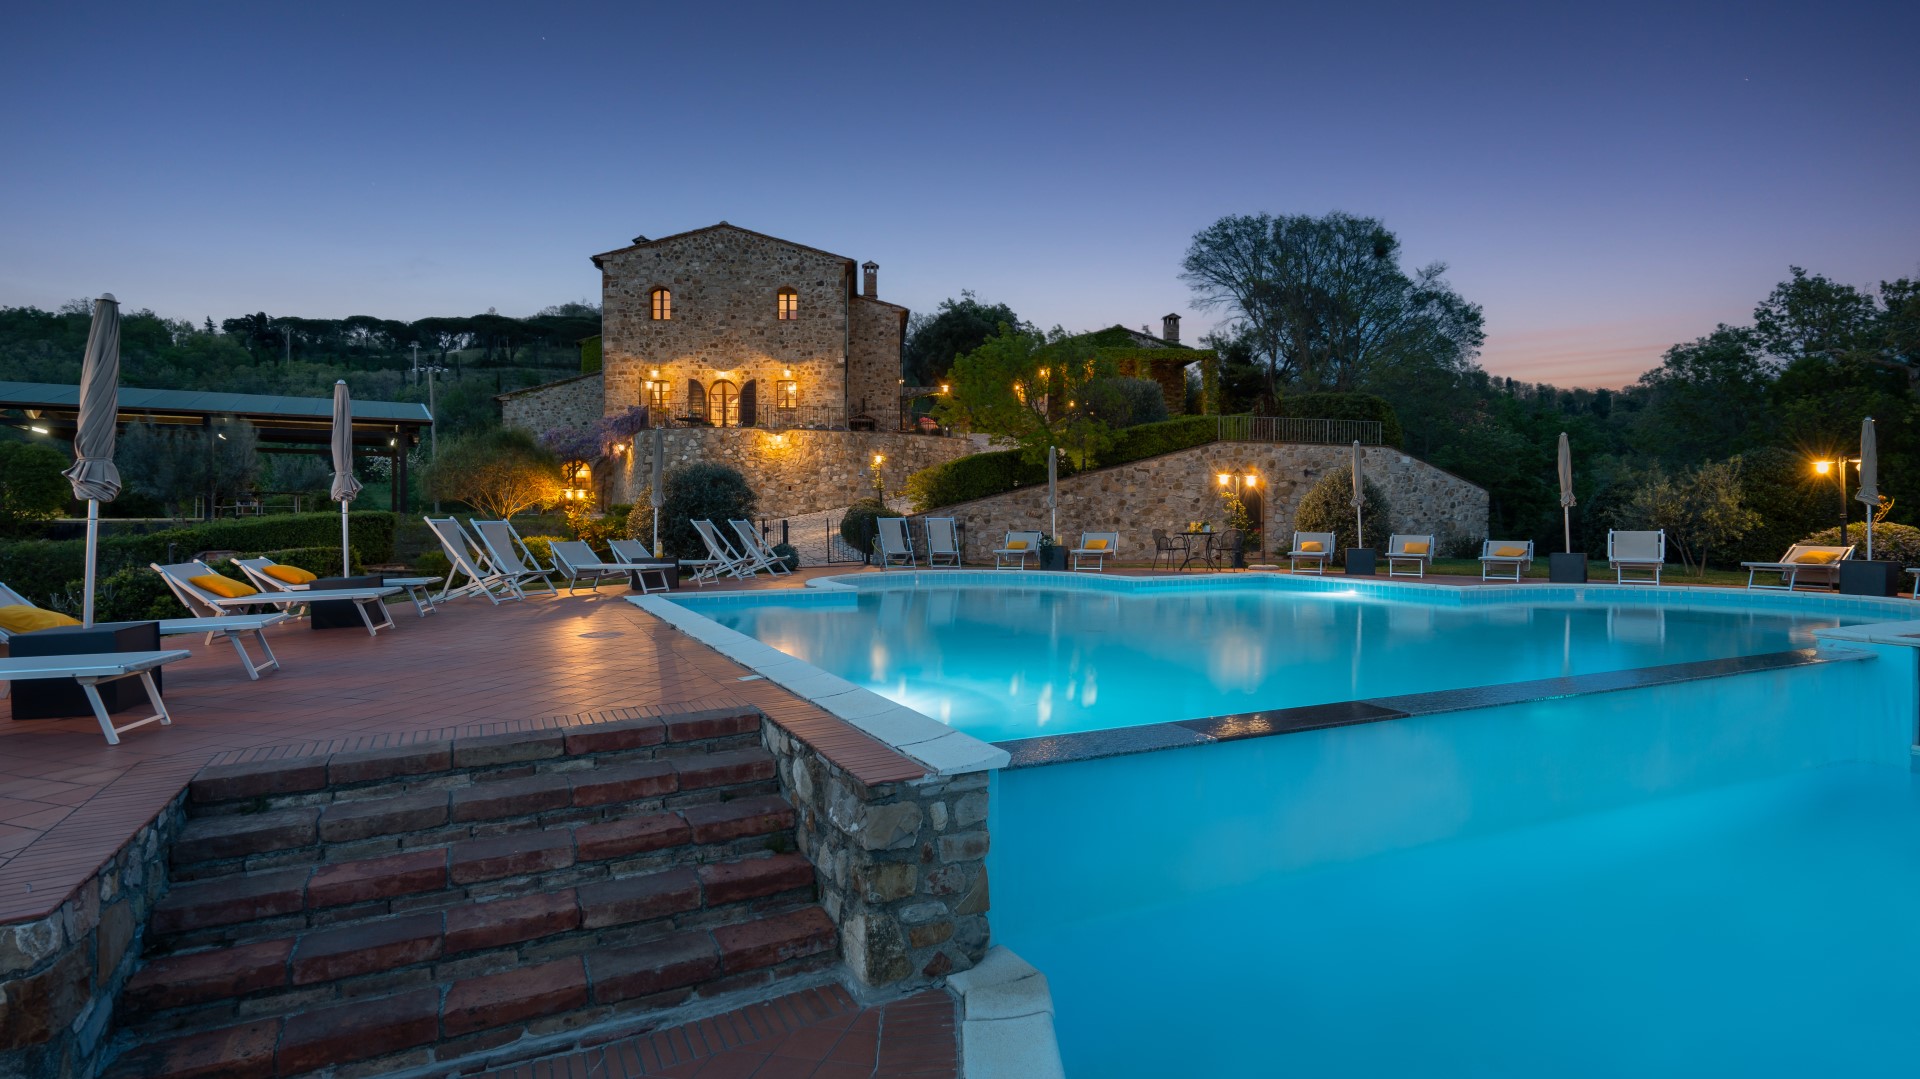
The swimming pool is located behind the house, on a lower level and reached along a tiled pathway. The pool consists of 2 tubs of different depths: one measuring 8 x 10 m with a depth of 70 cm, ideal for children and with access via ladder, while the other measures
9 x 9 m with a depth of 160 cm, and with a panoramic waterfall and access via Roman steps, ideal for adults. The murmur of the waterfall and the wonderful surrounding panorama will accompany you in your moments of relaxation in the pool, which can also be used in the evening thanks to the internal lighting. Surrounding the pool is the terracotta-paved solarium area, equipped with umbrellas, sunbeds and deck chairs. There is also a changing room with bathroom and an outdoor cold-water shower. The swimming pool, with chlorine purification and touch lining, is open from the last Saturday in April until the first Saturday in October.
GUADO AL SOLE HAS BEEN SUBJECTED TO A CHECK-UP BY A TECHNICAL RESPONSIBLE BEFORE THE BEGINNING OF THE SEASON, TO ENSURE CONSISTENCY OF THE DESCRIPTION, ACCESSORIES LISTED ON THIS PAGE AND THEIR PRESENT STATE OF OPERATION/MAINTENANCE, TO GUARANTEE QUALITY, CLEANLINESS AND COMFORTS TO ALL CLIENTS WHO WILL STAY HERE.
The property is composed of a main, two-storey house, an adjacent unit not connected internally and an annex in front of the main entrance. MAIN HOUSE. Entering the main house, on the ground floor and down a few steps, we come to the common areas: the large living room with fireplace and the dining room with access, through a French window, to the outdoor dining area, the professional kitchen and one service bathroom complete with shower and laundry with washing machine. A staircase at the entrance leads up to the first floor with two double bedrooms and ensuite bathroom with shower, and two suites with living room with fireplace and kitchenette, double bedroom and ensuite bathroom with shower. Back on the ground floor, exiting and continuing around the house, and then down a few steps, are three double bedrooms with ensuite bathroom with shower, not communicating with each other, and accessed via French windows. In front of these rooms is a paved outdoor area set up with chairs and tables. UNIT 1: located in the basement, and reached down a few external steps, it consists of a living room with kitchenette and then, going up an internal staircase back to the ground floor, a double bedroom with an extra single bed and ensuite bathroom with shower. UNIT 2: located in the basement and reached down a few external steps, it consists of a living room with kitchenette and then, going up an internal staircase back to the ground floor, a double bedroom, a single bedroom and a bathroom with shower. ANNEX: in front of the main entrance is the annex with its entrance door in the portico which leads, up a few steps, to the living area, with fireplace and kitchenette, and to a double bedroom with ensuite bathroom with shower.
Val di Cecina is located in the extreme south of the province of Pisa and takes its name from the river of the same name that crosses this hilly area between the province of Siena and the Livorno coast. A short distance from the house is the borgo of Montecerboli which has maintained intact the old structure of a circular castle. The borgo stands on a spur of rock from where it dominates an area rich in boraciferous lakes and other geothermal manifestations. In fact, a short distance away is the so-called Valle del Diavolo (Devil's Valley), in Larderello, so called due to the boraciferous geysers and the natural geothermal manifestations from which geothermal energy is extracted. Nature lovers will appreciate the Monterufoli Caselli Nature Reserve, established in 1995, a protected natural area of the Region of Tuscany of approximately 5,000 hectares of Mediterranean scrub populated by fallow and roe deer, wild boars, mouflon, foxes, weasels, badgers, martens and hares. The reserve can be travelled in various ways, by bike, on horseback or, for more strenuous excursions, hiking; you can also visit the historic residences of the Reserve. The area also stands out for its mineral and mineralogical wealth: hydrothermal manifestations, mining landscapes, linked to the research and exploitation of copper, chalcedony, magnesite and lignite. The main centre for all services is Pomarance, ten minutes away from the house.
The swimming pool is located behind the house, on a lower level and reached along a tiled pathway. The pool consists of 2 tubs of different depths: one measuring 8 x 10 m with a depth of 70 cm, ideal for children and with access via ladder, while the other measures
9 x 9 m with a depth of 160 cm, and with a panoramic waterfall and access via Roman steps, ideal for adults. The murmur of the waterfall and the wonderful surrounding panorama will accompany you in your moments of relaxation in the pool, which can also be used in the evening thanks to the internal lighting. Surrounding the pool is the terracotta-paved solarium area, equipped with umbrellas, sunbeds and deck chairs. There is also a changing room with bathroom and an outdoor cold-water shower. The swimming pool, with chlorine purification and touch lining, is open from the last Saturday in April until the first Saturday in October.


