
PODERE GIARDINO HAS BEEN SUBJECTED TO A CHECK-UP BY A TECHNICAL RESPONSIBLE BEFORE THE
BEGINNING OF THE SEASON, TO ENSURE CONSISTENCY OF THE DESCRIPTION, ACCESSORIES
LISTED ON THIS PAGE AND THEIR PRESENT STATE OF OPERATION/MAINTENANCE, TO
GUARANTEE QUALITY, CLEANLINESS AND COMFORTS TO ALL CLIENTS WHO WILL STAY HERE.
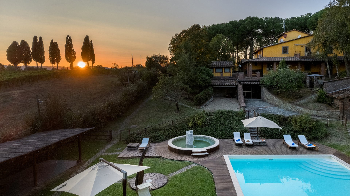
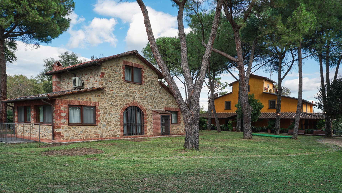
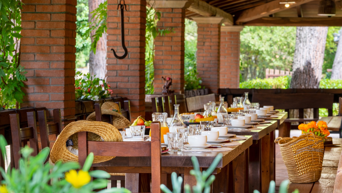
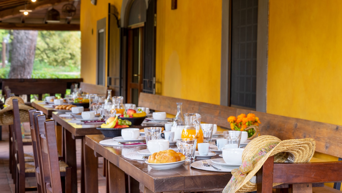
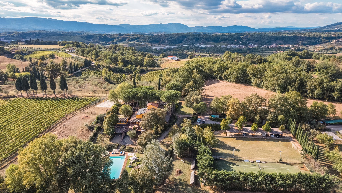
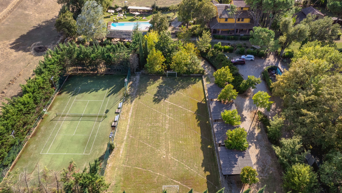
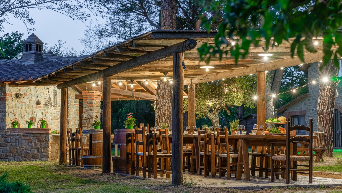
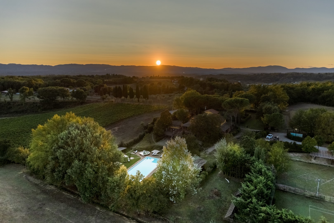
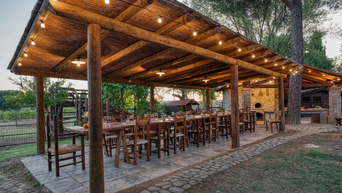
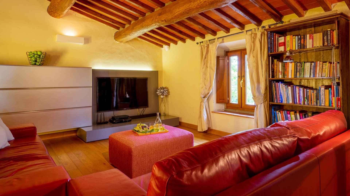
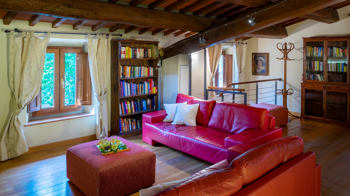
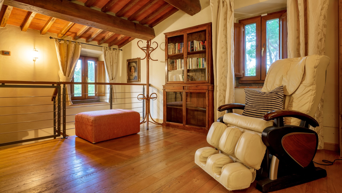
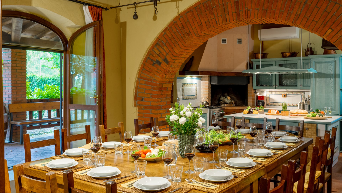
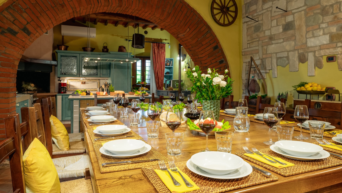
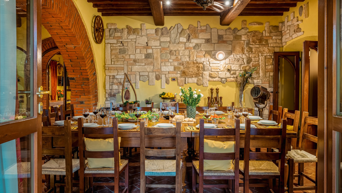
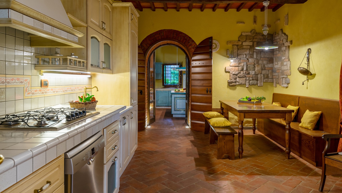
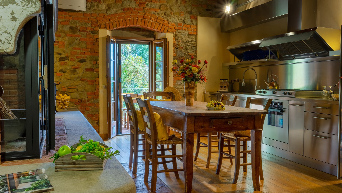
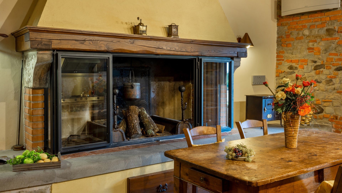
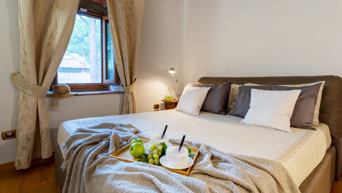
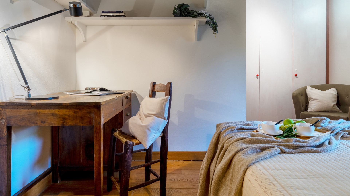
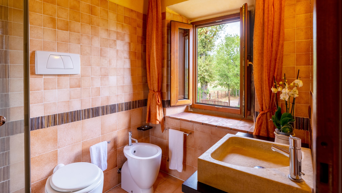
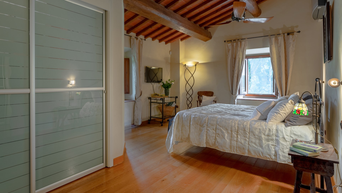
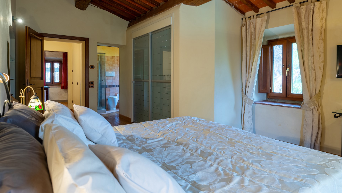
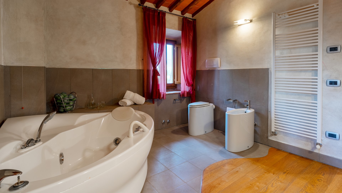
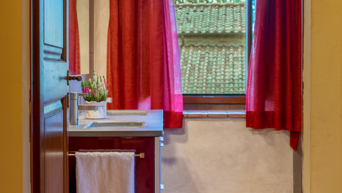
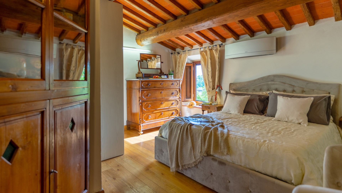
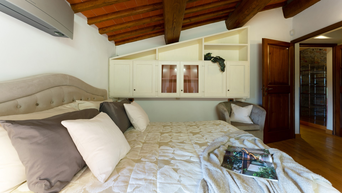
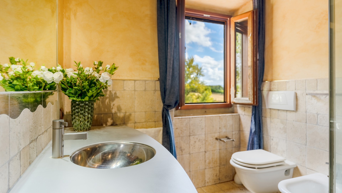
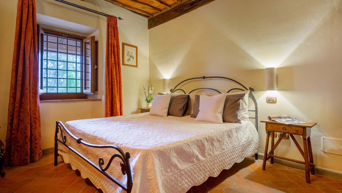
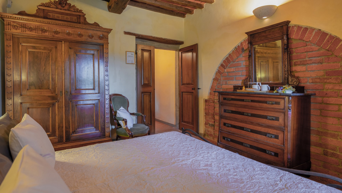
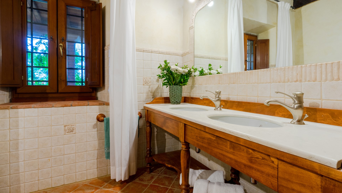
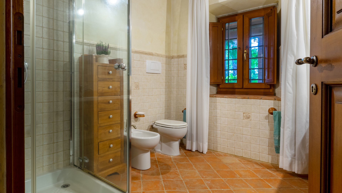
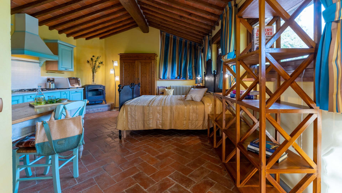
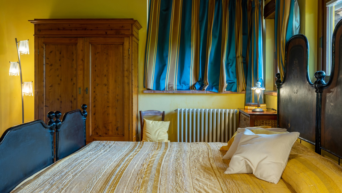
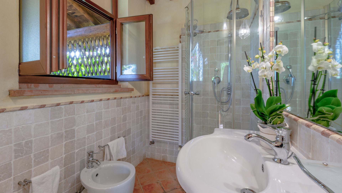
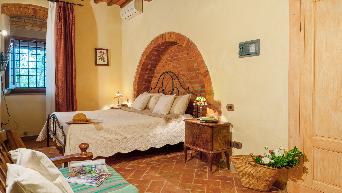
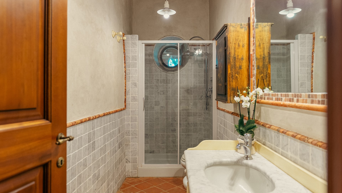
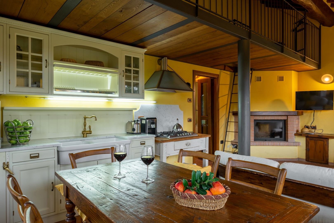
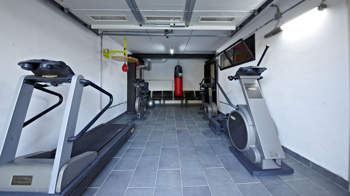
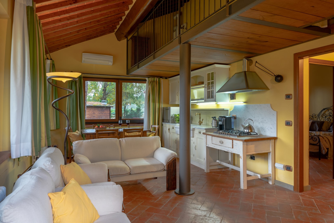
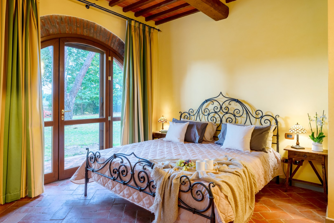
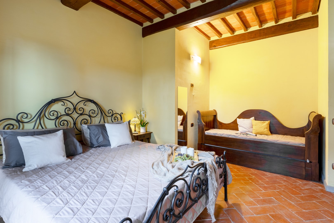
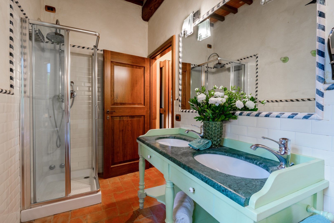
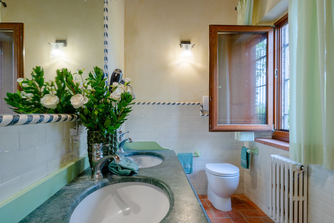
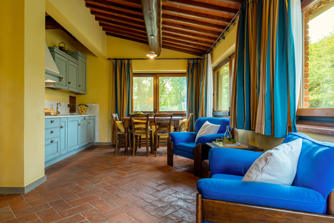
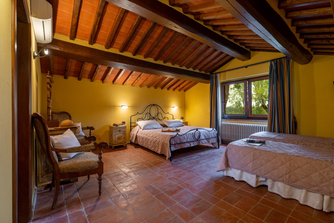
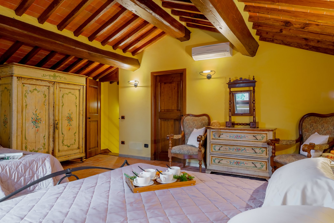
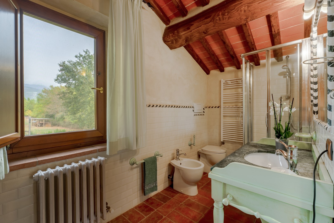
The complex of Podere Giardino consists of a main building and two annexes. MAIN BUILDING. A few meters from the pedestrian gate, is the entrance to the ground floor consisting of a large open-plan area with double kitchen, dining room with large table and satellite TV, and a kitchenette, with a fireplace with glass closure suitable for indoor grilling and, finally, a large peninsula. A French window leads directly out onto the large outdoor portico equipped with dining area. The floor is completed by two double bedrooms served by two bathrooms with shower, one of which is ensuite. The stairs located in the entrance hall (bordered by a gate at the top) lead to the upper floor with a large sitting room with TV and windows overlooking the pool, communicating with the kitchen equipped with fireplace and terrace overlooking the pool. The sleeping area on this floor consists of three double bedrooms and three bathrooms, two of which en suite with shower and one with jacuzzi tub. The building is completed by the basement floor where are located the gum equipment (with 2 bikes, cross machine, tapis roulant and a box bag) and the laundry room. ANNEX 1. On just one floor, it consists of an open-plan area with double bedroom, kitchenette and bathroom with shower. ANNEX 2. A few meters from the main building, it is on two floors and consists of two apartments. Apartment 1: is on the ground floor with a kitchenette, a sitting room with fireplace and a double bedroom served by a bathroom with shower. Apartment 2: on two floors. On the ground floor is a sitting room with fireplace and kitchenette with dining area and, on the upper floor, a large double bedroom and two additional single beds, with ensuite bathroom with shower.
The property is located in a fortunate geographical position, thanks to which connections with numerous localities of historical and artistic, food and wine interest are ensured by an excellent road and motorway network. The motorway is just a few minutes away, as is the Chianti road that, passing through the many picturesque villages along its course, goes to Siena and Florence. The house is also easily accessible from the airports of the region, first of all that of Florence, just a few kilometres away. Furthermore, it is served by two railway stations which connect it directly to the main towns, thus avoiding the problem of parking. Leisure activities and large shopping centres are close at hand in the nearby towns of Loro Ciuffenna and Montevarchi. Finally, for those not wanting to miss out on the exciting experience of quality shopping, many major outlets with big brand names such as The Mall, Dolce and Gabbana and Prada are within easy reach of the house. Finally, just half an hour from Florence, is another large outlet in Barberino del Mugello
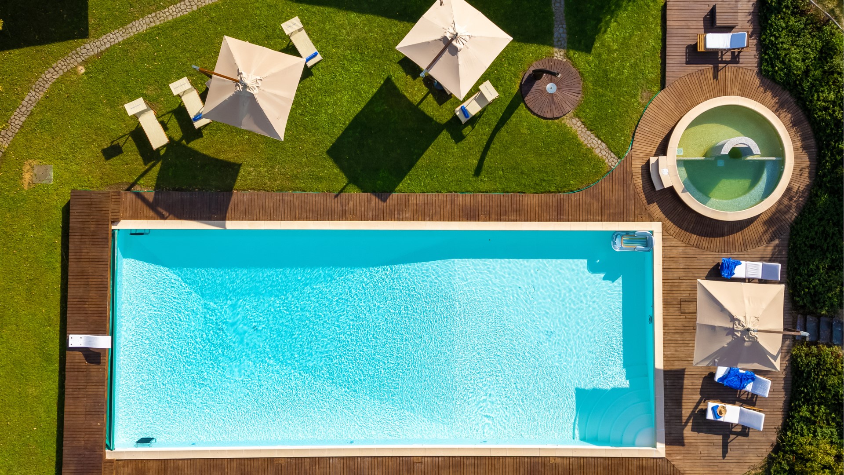
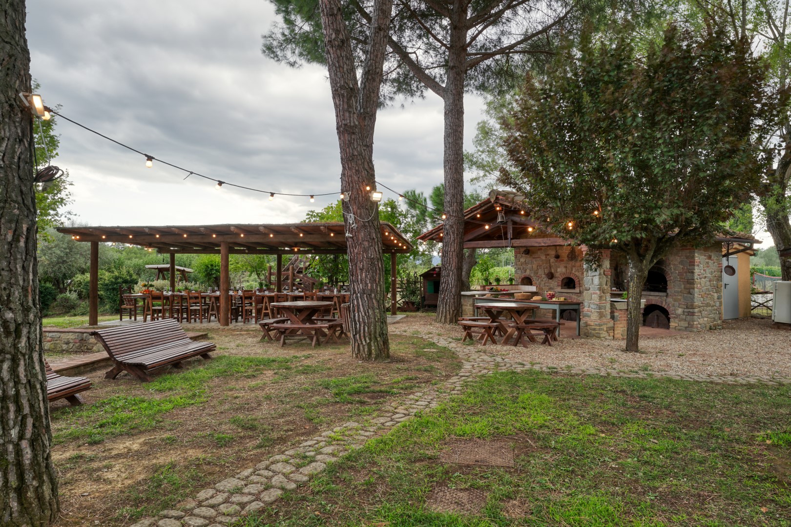
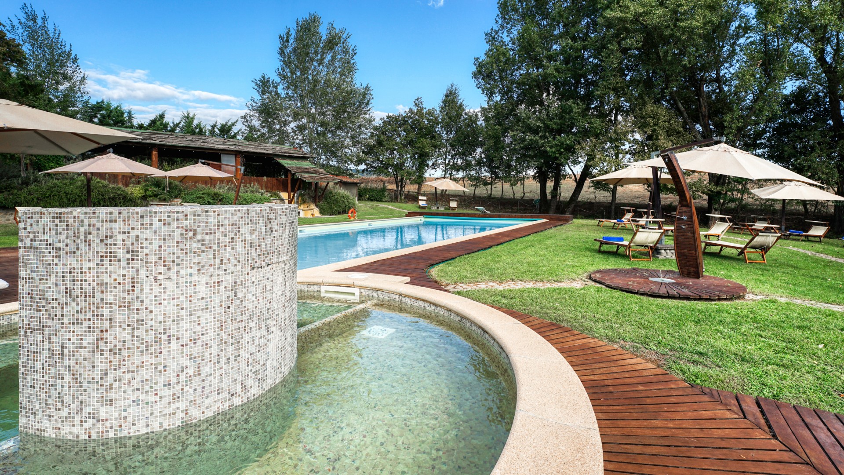
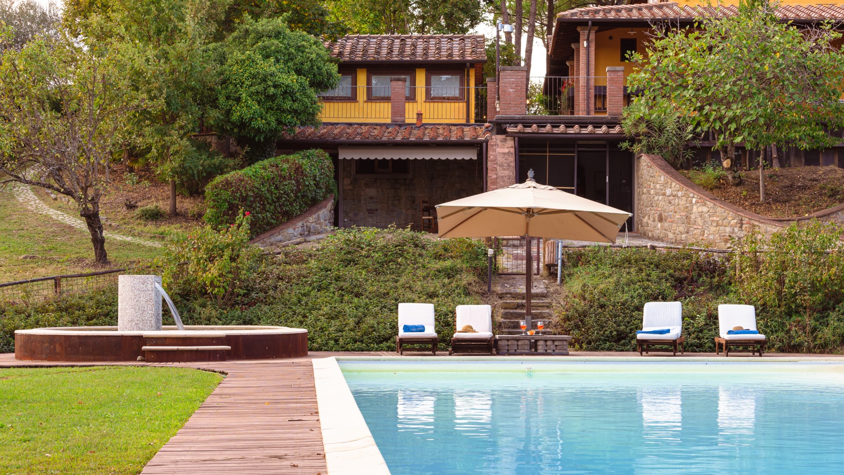
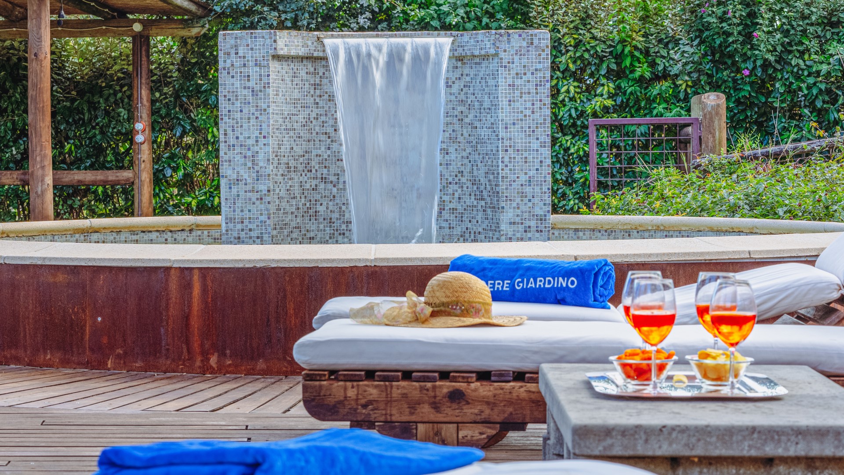
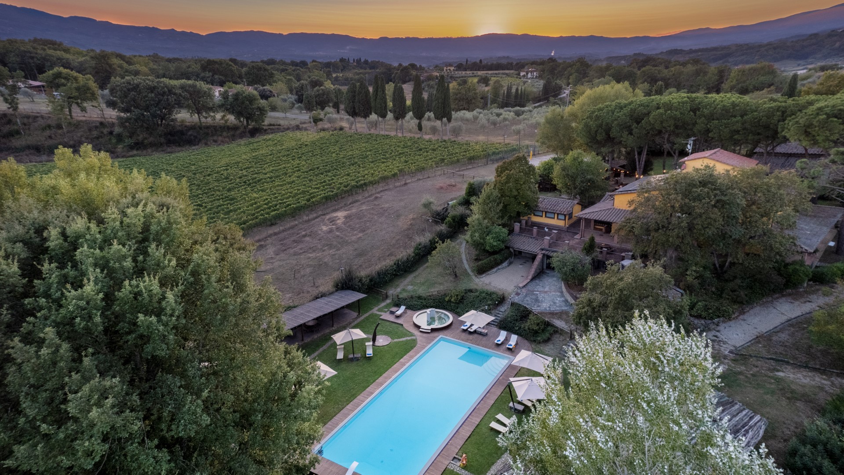
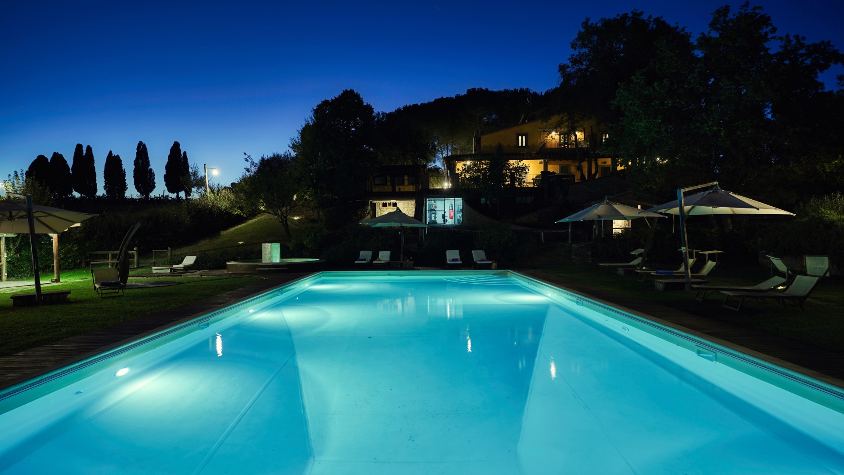
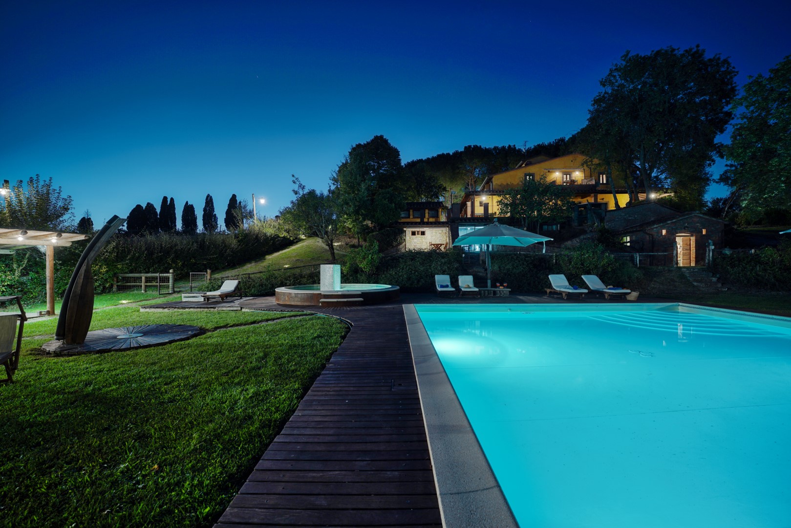
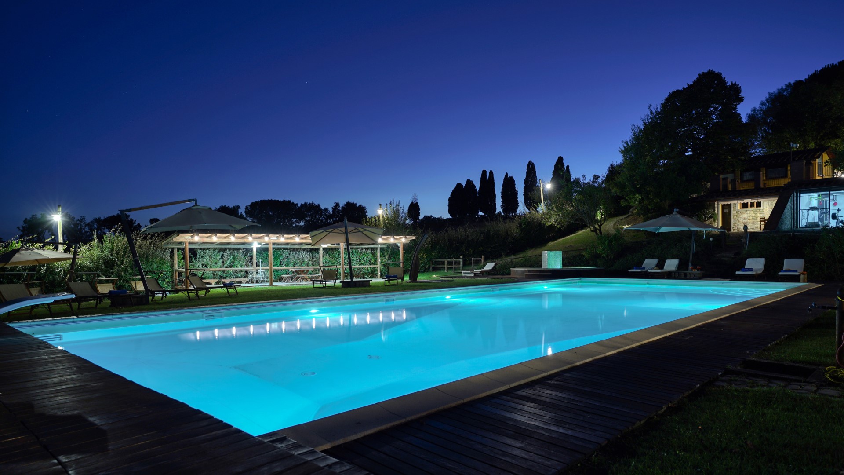
The swimming pool, open from the last Saturday in April until the first Saturday in October, lies on the lower terrace of the property, with a particularly charming view over the surrounding hilly landscapes. It is reached from the houses along a path of about 30 metres. The rectangular pool, lined in PVC and equipped with submerged steps for access to the water, measures 8 x 20 m with the depth varying from 1.10 to 2.5 m. The swimming pool has chlorine purification and can also be used at night thanks to lighting both inside and outside the pool; it is also equipped with counter-current swimming and manually operated geysers, and is heated with solar panels. Sunbeds, shaded by a gazebo and umbrellas, are distributed on the surrounding travertine and natural wood solarium. Next to it is a second round pool, lined in mosaic, perfect for children due to its minimum depth, and equipped with hydromassage. Near the solarium is a further gazebo equipped with tables, chairs and a ping-pong table. A hot and cold-water shower is also available. The entire outer perimeter of the area is fenced to guarantee safety.
PODERE GIARDINO HAS BEEN SUBJECTED TO A CHECK-UP BY A TECHNICAL RESPONSIBLE BEFORE THE
BEGINNING OF THE SEASON, TO ENSURE CONSISTENCY OF THE DESCRIPTION, ACCESSORIES
LISTED ON THIS PAGE AND THEIR PRESENT STATE OF OPERATION/MAINTENANCE, TO
GUARANTEE QUALITY, CLEANLINESS AND COMFORTS TO ALL CLIENTS WHO WILL STAY HERE.
The complex of Podere Giardino consists of a main building and two annexes. MAIN BUILDING. A few meters from the pedestrian gate, is the entrance to the ground floor consisting of a large open-plan area with double kitchen, dining room with large table and satellite TV, and a kitchenette, with a fireplace with glass closure suitable for indoor grilling and, finally, a large peninsula. A French window leads directly out onto the large outdoor portico equipped with dining area. The floor is completed by two double bedrooms served by two bathrooms with shower, one of which is ensuite. The stairs located in the entrance hall (bordered by a gate at the top) lead to the upper floor with a large sitting room with TV and windows overlooking the pool, communicating with the kitchen equipped with fireplace and terrace overlooking the pool. The sleeping area on this floor consists of three double bedrooms and three bathrooms, two of which en suite with shower and one with jacuzzi tub. The building is completed by the basement floor where are located the gum equipment (with 2 bikes, cross machine, tapis roulant and a box bag) and the laundry room. ANNEX 1. On just one floor, it consists of an open-plan area with double bedroom, kitchenette and bathroom with shower. ANNEX 2. A few meters from the main building, it is on two floors and consists of two apartments. Apartment 1: is on the ground floor with a kitchenette, a sitting room with fireplace and a double bedroom served by a bathroom with shower. Apartment 2: on two floors. On the ground floor is a sitting room with fireplace and kitchenette with dining area and, on the upper floor, a large double bedroom and two additional single beds, with ensuite bathroom with shower.
The property is located in a fortunate geographical position, thanks to which connections with numerous localities of historical and artistic, food and wine interest are ensured by an excellent road and motorway network. The motorway is just a few minutes away, as is the Chianti road that, passing through the many picturesque villages along its course, goes to Siena and Florence. The house is also easily accessible from the airports of the region, first of all that of Florence, just a few kilometres away. Furthermore, it is served by two railway stations which connect it directly to the main towns, thus avoiding the problem of parking. Leisure activities and large shopping centres are close at hand in the nearby towns of Loro Ciuffenna and Montevarchi. Finally, for those not wanting to miss out on the exciting experience of quality shopping, many major outlets with big brand names such as The Mall, Dolce and Gabbana and Prada are within easy reach of the house. Finally, just half an hour from Florence, is another large outlet in Barberino del Mugello
The swimming pool, open from the last Saturday in April until the first Saturday in October, lies on the lower terrace of the property, with a particularly charming view over the surrounding hilly landscapes. It is reached from the houses along a path of about 30 metres. The rectangular pool, lined in PVC and equipped with submerged steps for access to the water, measures 8 x 20 m with the depth varying from 1.10 to 2.5 m. The swimming pool has chlorine purification and can also be used at night thanks to lighting both inside and outside the pool; it is also equipped with counter-current swimming and manually operated geysers, and is heated with solar panels. Sunbeds, shaded by a gazebo and umbrellas, are distributed on the surrounding travertine and natural wood solarium. Next to it is a second round pool, lined in mosaic, perfect for children due to its minimum depth, and equipped with hydromassage. Near the solarium is a further gazebo equipped with tables, chairs and a ping-pong table. A hot and cold-water shower is also available. The entire outer perimeter of the area is fenced to guarantee safety.
Heating from November to April (€60.00 per day). N.B. These costs, not included in the price list, will be calculated at the reservation time and due at the balance payment.
extra cleaning in case of animals (€ 50,00 per animal per week or part of week)
tourism tax (where applicable)
extra cleaning (€ 22,00/hour/cleaner), extra linen (€ 20,00/person), firewood (€ 15,00/100 kg)
Select your arrival and departure dates on the calendar
Booked dates are clickable — tap one to see the next free dates for this villa.
Electricity, water, gas for cooking purposes, weekly linen, initial and final cleaning and pool and park maintenance, wi-fi connection
Heating from November to April (€60.00 per day). N.B. These costs, not included in the price list, will be calculated at the reservation time and due at the balance payment.
extra cleaning in case of animals (€ 50,00 per animal per week or part of week)
tourism tax (where applicable)
extra cleaning (€ 22,00/hour/cleaner), extra linen (€ 20,00/person), firewood (€ 15,00/100 kg)

PODERE GIARDINO HAS BEEN SUBJECTED TO A CHECK-UP BY A TECHNICAL RESPONSIBLE BEFORE THE
BEGINNING OF THE SEASON, TO ENSURE CONSISTENCY OF THE DESCRIPTION, ACCESSORIES
LISTED ON THIS PAGE AND THEIR PRESENT STATE OF OPERATION/MAINTENANCE, TO
GUARANTEE QUALITY, CLEANLINESS AND COMFORTS TO ALL CLIENTS WHO WILL STAY HERE.
The complex of Podere Giardino consists of a main building and two annexes. MAIN BUILDING. A few meters from the pedestrian gate, is the entrance to the ground floor consisting of a large open-plan area with double kitchen, dining room with large table and satellite TV, and a kitchenette, with a fireplace with glass closure suitable for indoor grilling and, finally, a large peninsula. A French window leads directly out onto the large outdoor portico equipped with dining area. The floor is completed by two double bedrooms served by two bathrooms with shower, one of which is ensuite. The stairs located in the entrance hall (bordered by a gate at the top) lead to the upper floor with a large sitting room with TV and windows overlooking the pool, communicating with the kitchen equipped with fireplace and terrace overlooking the pool. The sleeping area on this floor consists of three double bedrooms and three bathrooms, two of which en suite with shower and one with jacuzzi tub. The building is completed by the basement floor where are located the gum equipment (with 2 bikes, cross machine, tapis roulant and a box bag) and the laundry room. ANNEX 1. On just one floor, it consists of an open-plan area with double bedroom, kitchenette and bathroom with shower. ANNEX 2. A few meters from the main building, it is on two floors and consists of two apartments. Apartment 1: is on the ground floor with a kitchenette, a sitting room with fireplace and a double bedroom served by a bathroom with shower. Apartment 2: on two floors. On the ground floor is a sitting room with fireplace and kitchenette with dining area and, on the upper floor, a large double bedroom and two additional single beds, with ensuite bathroom with shower.
The property is located in a fortunate geographical position, thanks to which connections with numerous localities of historical and artistic, food and wine interest are ensured by an excellent road and motorway network. The motorway is just a few minutes away, as is the Chianti road that, passing through the many picturesque villages along its course, goes to Siena and Florence. The house is also easily accessible from the airports of the region, first of all that of Florence, just a few kilometres away. Furthermore, it is served by two railway stations which connect it directly to the main towns, thus avoiding the problem of parking. Leisure activities and large shopping centres are close at hand in the nearby towns of Loro Ciuffenna and Montevarchi. Finally, for those not wanting to miss out on the exciting experience of quality shopping, many major outlets with big brand names such as The Mall, Dolce and Gabbana and Prada are within easy reach of the house. Finally, just half an hour from Florence, is another large outlet in Barberino del Mugello
The swimming pool, open from the last Saturday in April until the first Saturday in October, lies on the lower terrace of the property, with a particularly charming view over the surrounding hilly landscapes. It is reached from the houses along a path of about 30 metres. The rectangular pool, lined in PVC and equipped with submerged steps for access to the water, measures 8 x 20 m with the depth varying from 1.10 to 2.5 m. The swimming pool has chlorine purification and can also be used at night thanks to lighting both inside and outside the pool; it is also equipped with counter-current swimming and manually operated geysers, and is heated with solar panels. Sunbeds, shaded by a gazebo and umbrellas, are distributed on the surrounding travertine and natural wood solarium. Next to it is a second round pool, lined in mosaic, perfect for children due to its minimum depth, and equipped with hydromassage. Near the solarium is a further gazebo equipped with tables, chairs and a ping-pong table. A hot and cold-water shower is also available. The entire outer perimeter of the area is fenced to guarantee safety.
PODERE GIARDINO HAS BEEN SUBJECTED TO A CHECK-UP BY A TECHNICAL RESPONSIBLE BEFORE THE
BEGINNING OF THE SEASON, TO ENSURE CONSISTENCY OF THE DESCRIPTION, ACCESSORIES
LISTED ON THIS PAGE AND THEIR PRESENT STATE OF OPERATION/MAINTENANCE, TO
GUARANTEE QUALITY, CLEANLINESS AND COMFORTS TO ALL CLIENTS WHO WILL STAY HERE.
The complex of Podere Giardino consists of a main building and two annexes. MAIN BUILDING. A few meters from the pedestrian gate, is the entrance to the ground floor consisting of a large open-plan area with double kitchen, dining room with large table and satellite TV, and a kitchenette, with a fireplace with glass closure suitable for indoor grilling and, finally, a large peninsula. A French window leads directly out onto the large outdoor portico equipped with dining area. The floor is completed by two double bedrooms served by two bathrooms with shower, one of which is ensuite. The stairs located in the entrance hall (bordered by a gate at the top) lead to the upper floor with a large sitting room with TV and windows overlooking the pool, communicating with the kitchen equipped with fireplace and terrace overlooking the pool. The sleeping area on this floor consists of three double bedrooms and three bathrooms, two of which en suite with shower and one with jacuzzi tub. The building is completed by the basement floor where are located the gum equipment (with 2 bikes, cross machine, tapis roulant and a box bag) and the laundry room. ANNEX 1. On just one floor, it consists of an open-plan area with double bedroom, kitchenette and bathroom with shower. ANNEX 2. A few meters from the main building, it is on two floors and consists of two apartments. Apartment 1: is on the ground floor with a kitchenette, a sitting room with fireplace and a double bedroom served by a bathroom with shower. Apartment 2: on two floors. On the ground floor is a sitting room with fireplace and kitchenette with dining area and, on the upper floor, a large double bedroom and two additional single beds, with ensuite bathroom with shower.
The property is located in a fortunate geographical position, thanks to which connections with numerous localities of historical and artistic, food and wine interest are ensured by an excellent road and motorway network. The motorway is just a few minutes away, as is the Chianti road that, passing through the many picturesque villages along its course, goes to Siena and Florence. The house is also easily accessible from the airports of the region, first of all that of Florence, just a few kilometres away. Furthermore, it is served by two railway stations which connect it directly to the main towns, thus avoiding the problem of parking. Leisure activities and large shopping centres are close at hand in the nearby towns of Loro Ciuffenna and Montevarchi. Finally, for those not wanting to miss out on the exciting experience of quality shopping, many major outlets with big brand names such as The Mall, Dolce and Gabbana and Prada are within easy reach of the house. Finally, just half an hour from Florence, is another large outlet in Barberino del Mugello
The swimming pool, open from the last Saturday in April until the first Saturday in October, lies on the lower terrace of the property, with a particularly charming view over the surrounding hilly landscapes. It is reached from the houses along a path of about 30 metres. The rectangular pool, lined in PVC and equipped with submerged steps for access to the water, measures 8 x 20 m with the depth varying from 1.10 to 2.5 m. The swimming pool has chlorine purification and can also be used at night thanks to lighting both inside and outside the pool; it is also equipped with counter-current swimming and manually operated geysers, and is heated with solar panels. Sunbeds, shaded by a gazebo and umbrellas, are distributed on the surrounding travertine and natural wood solarium. Next to it is a second round pool, lined in mosaic, perfect for children due to its minimum depth, and equipped with hydromassage. Near the solarium is a further gazebo equipped with tables, chairs and a ping-pong table. A hot and cold-water shower is also available. The entire outer perimeter of the area is fenced to guarantee safety.


